Description
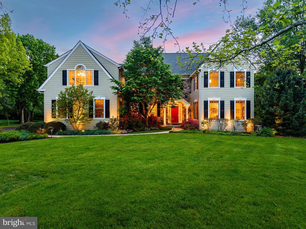
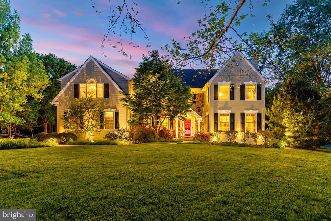
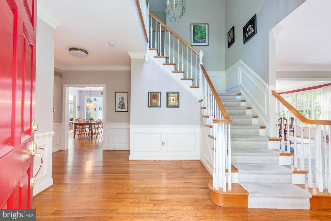
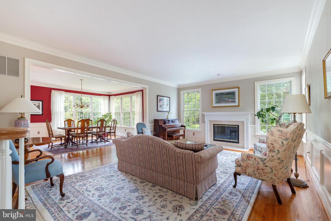
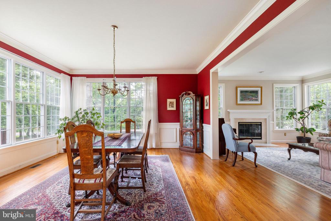
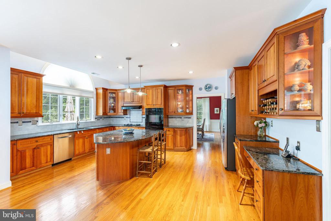
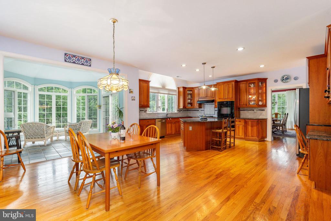
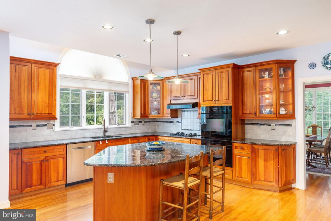
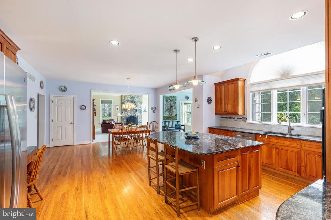
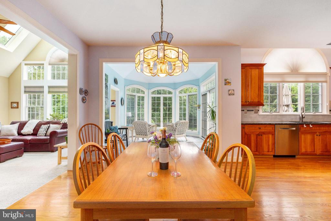
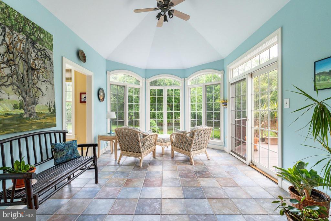
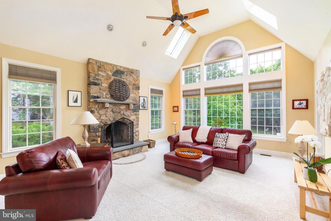
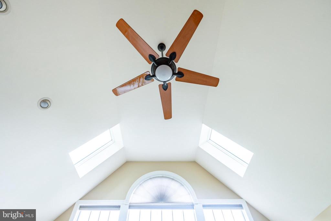
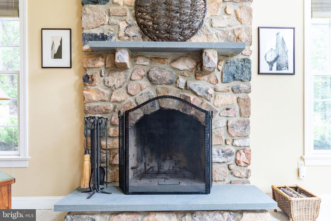
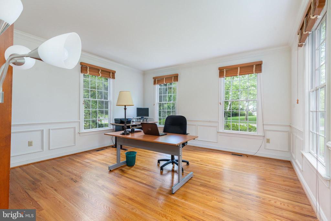
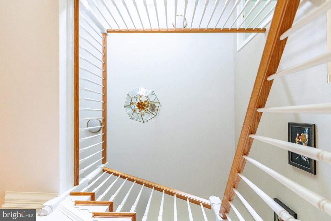
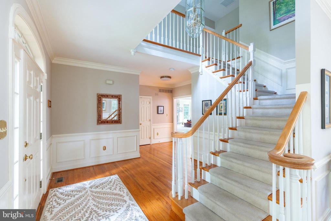
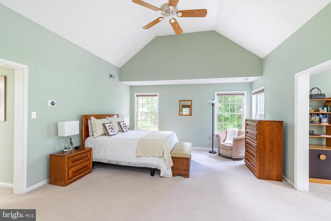
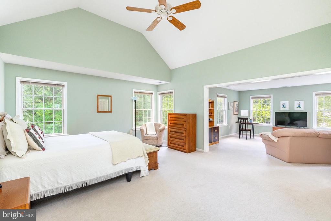
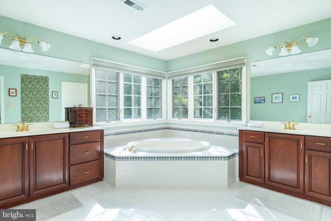
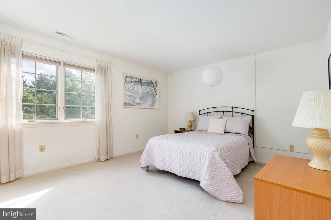
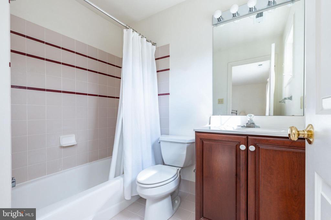
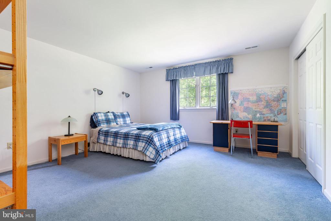
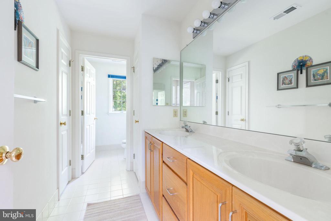
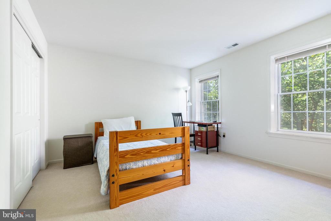
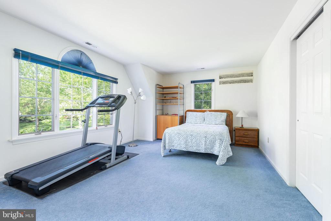
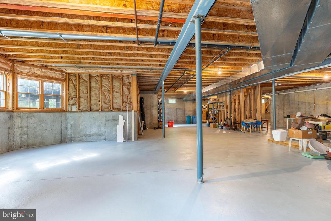
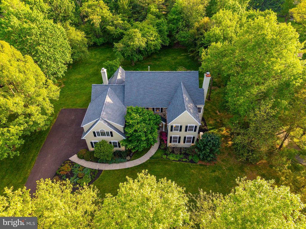
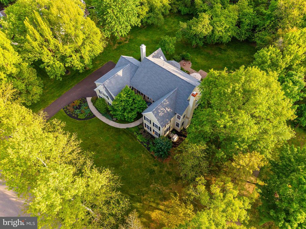
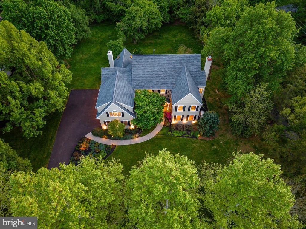
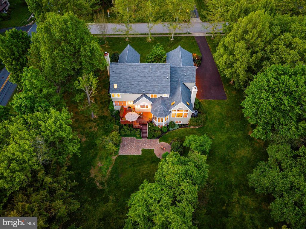
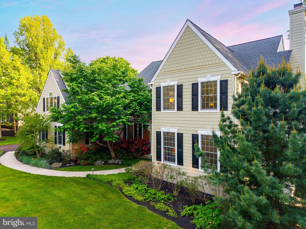
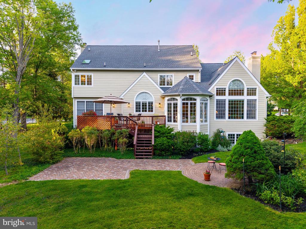
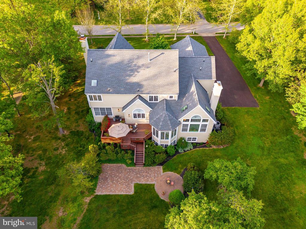
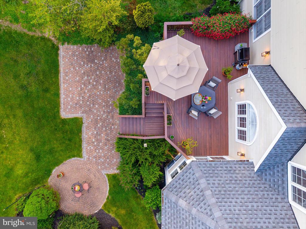
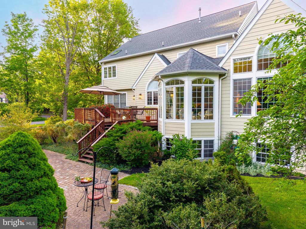
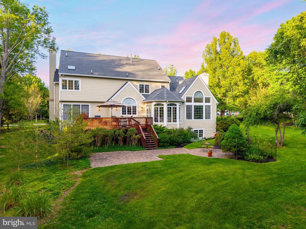
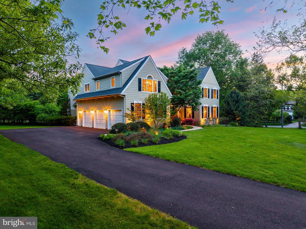
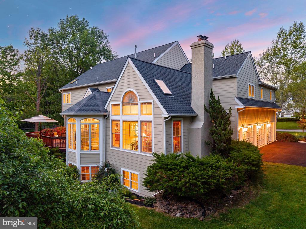
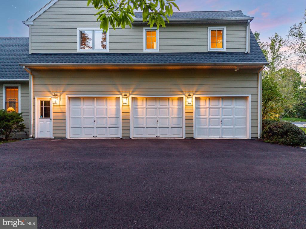
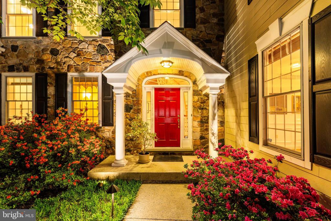
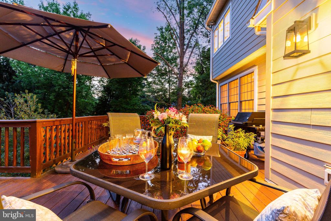
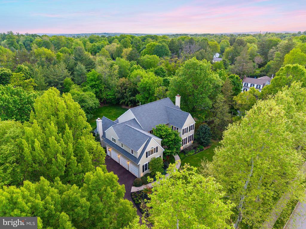
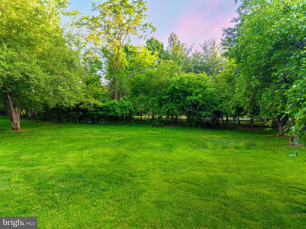
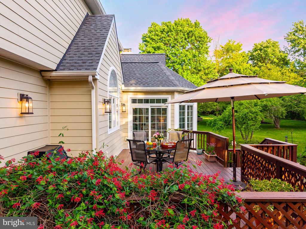
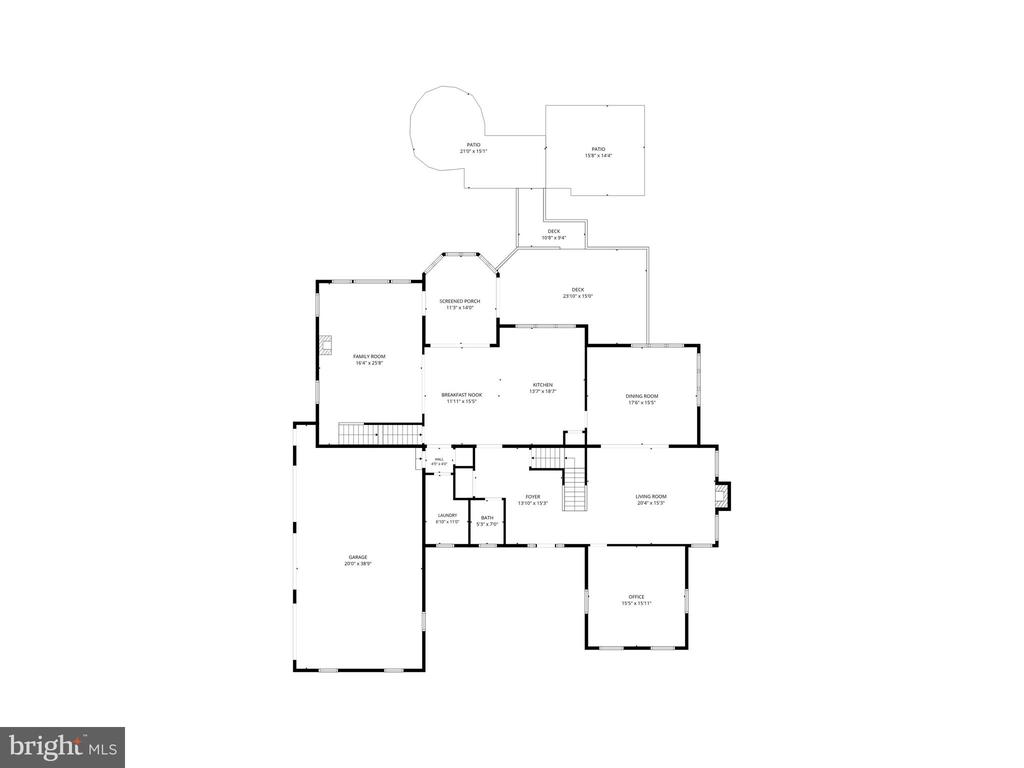
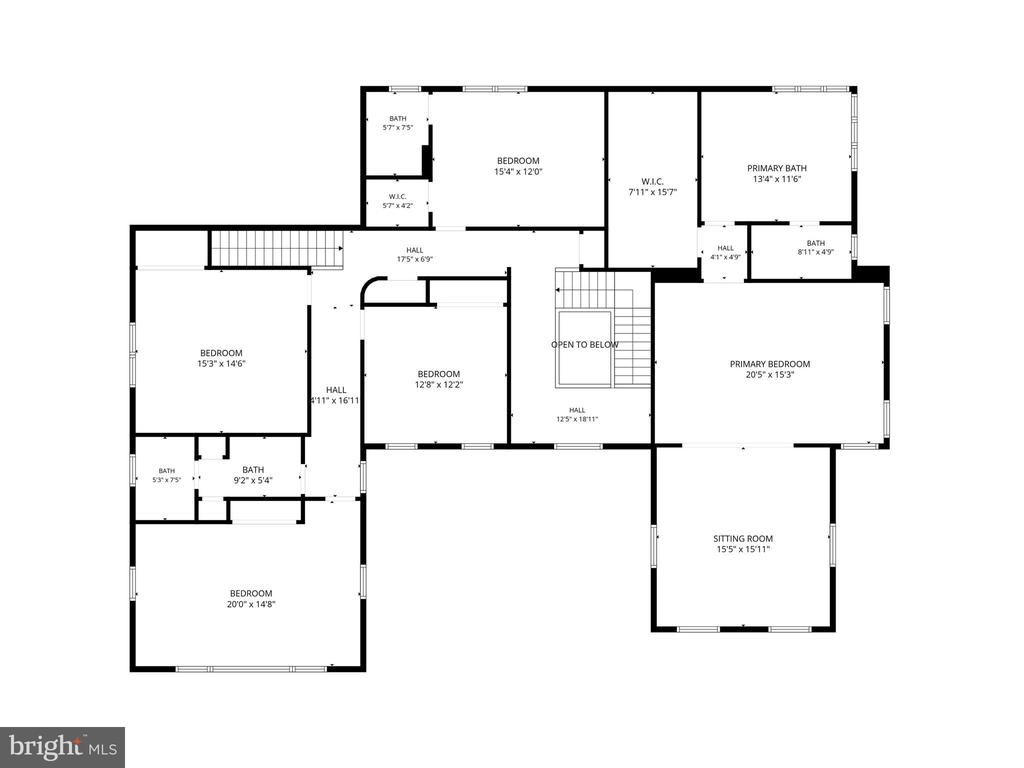
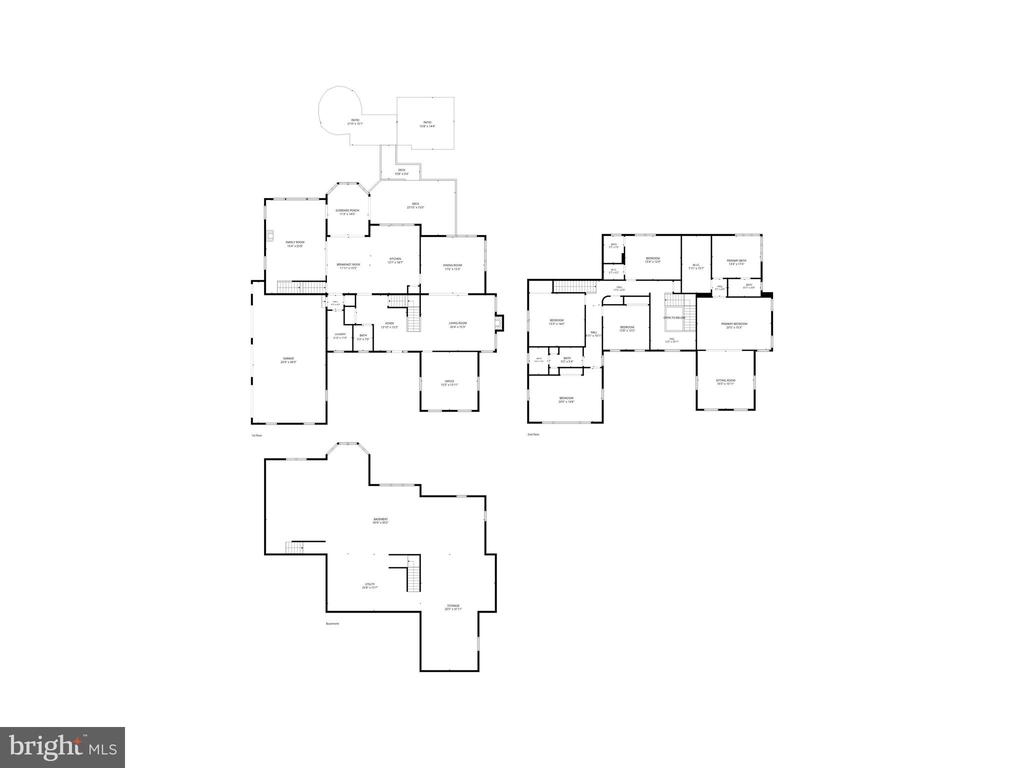
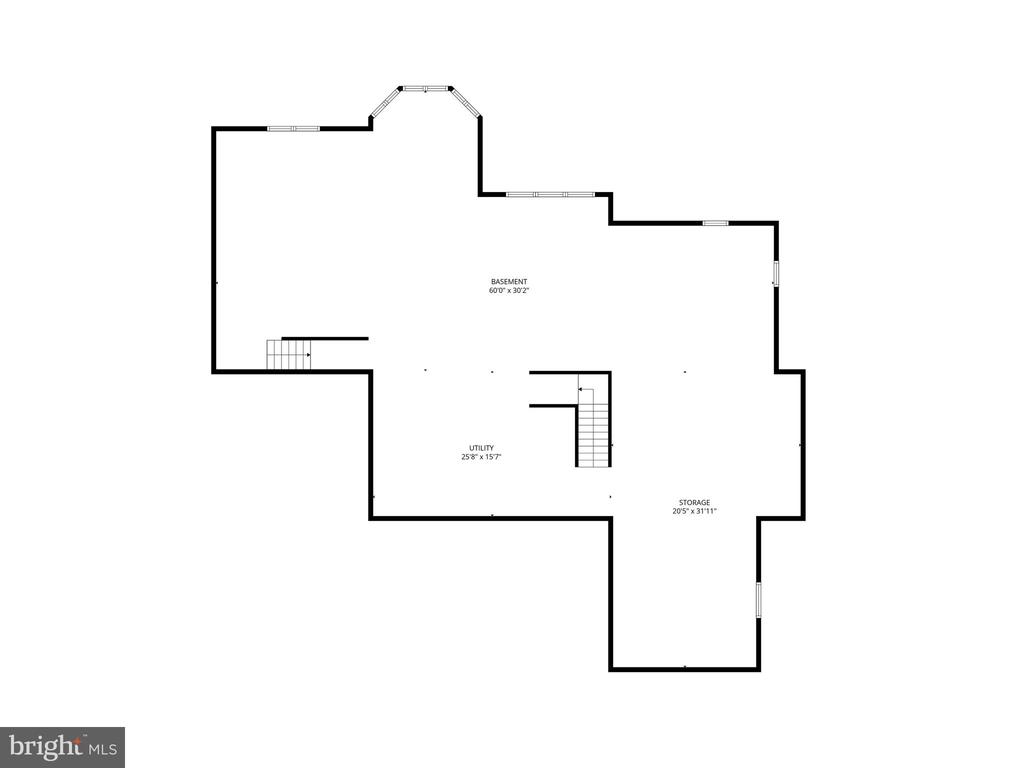
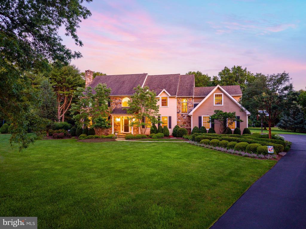
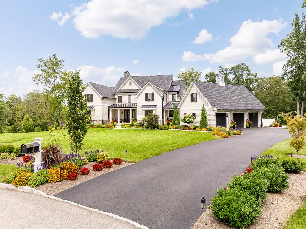
Perfectly positioned on a beautifully landscaped 0.92-acre corner lot in sought after Penn's Crest, this expansive Guidi-built Colonial offers the rare combination of exceptional square footage, an outstanding floor plan, and one of Lower Gwynedd's most desirable neighborhood settings. Flanked by walking trails and offering direct access to the path just beyond the rear yard, this is the kind of property where location and lifestyle come together effortlessly. Originally constructed as the builder's model, the home was thoughtfully designed with enhanced architectural detail, generous room sizes, and a floor plan that feels both open and functional for modern living. Significant exterior improvements include the conversion from stucco to Hardie Plank siding in 2019 and a new roof installed in 2022--valuable upgrades that provide both aesthetic appeal and long-term peace of mind. With nearly 4,800 square feet of living space, 5 bedrooms, and 3.5 baths, the home was designed for both everyday living and entertaining on a grand scale. A dramatic foyer with recessed staircase creates an inviting first impression, while hardwood flooring extends throughout nearly the entire first floor. Unlike a more traditional center hall design, the layout here offers a natural openness and flow that today's buyers crave while still maintaining the defined spaces that make a home feel warm and functional. The Living Room with gas fireplace seamlessly transitions into the Dining Room and onward to the expansive Kitchen, Breakfast Room, and sun-filled Solarium overlooking the deck, patio, and level backyard. The Kitchen has been refreshed with granite countertops and stainless steel appliances, but the true luxury is the space itself--offering endless potential for future customization and design. The adjacent Family Room, accessed by the rear staircase, features a soaring volume ceiling and impressive wood-burning stone fireplace, creating a dramatic yet comfortable gathering space. One of the home's defining architectural features is the substantial front bump-out, carried through both the first and second floors, enhancing both the curb appeal and interior scale of the home. On the first floor is a spacious office, playroom, or flex-space with windows on three sides, offering exceptional versatility depending on the needs of the future homeowner. The second floor offers an expansive primary retreat complete with sitting room, oversized walk-in closet, and a spacious bath with timeless cherry cabinetry. An additional en-suite bedroom and bath, along with three other generously sized bedrooms sharing a hall bath, complete the upper level. The unfinished daylight basement--with exceptionally high ceilings, full-size windows, front and rear staircase access, updated mechanicals, and whole-house generator--presents an incredible opportunity for future living space. Whether envisioned as a media room, fitness studio, wine cellar, guest suite, or all of the above, the possibilities here are extraordinary. Located within the award-winning Wissahickon School District and just minutes from Whole Foods, Starbucks, Springhouse Shopping Center, the Ambler YMCA, regional rail, Routes 202 and 309, the Pennsylvania Turnpike, and downtown Ambler's vibrant dining scene, this home offers the space, setting, and long-term potential that buyers wait years to find.