Description
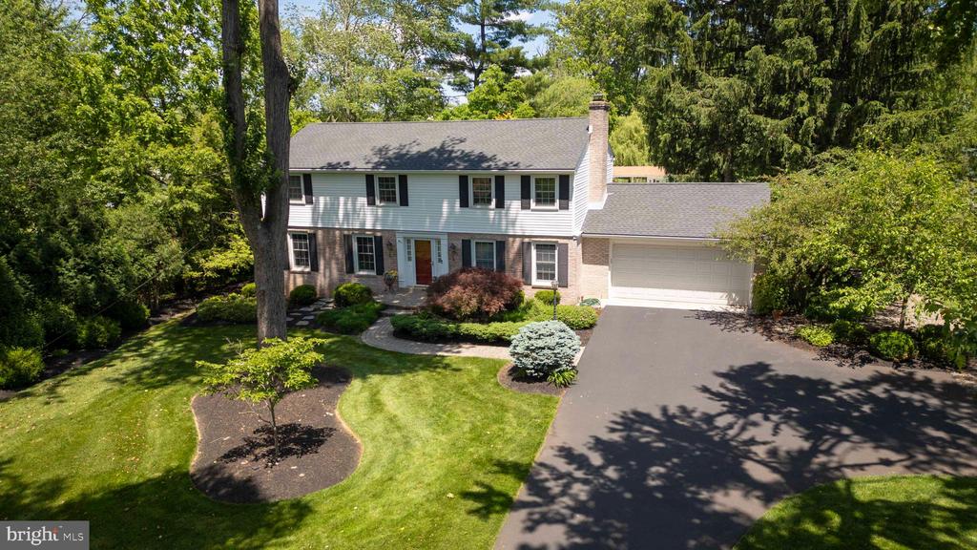
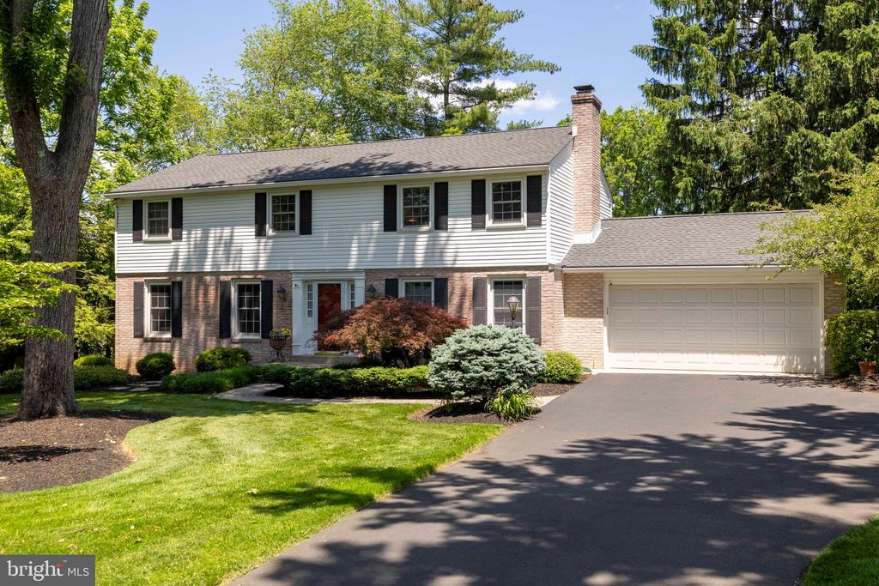
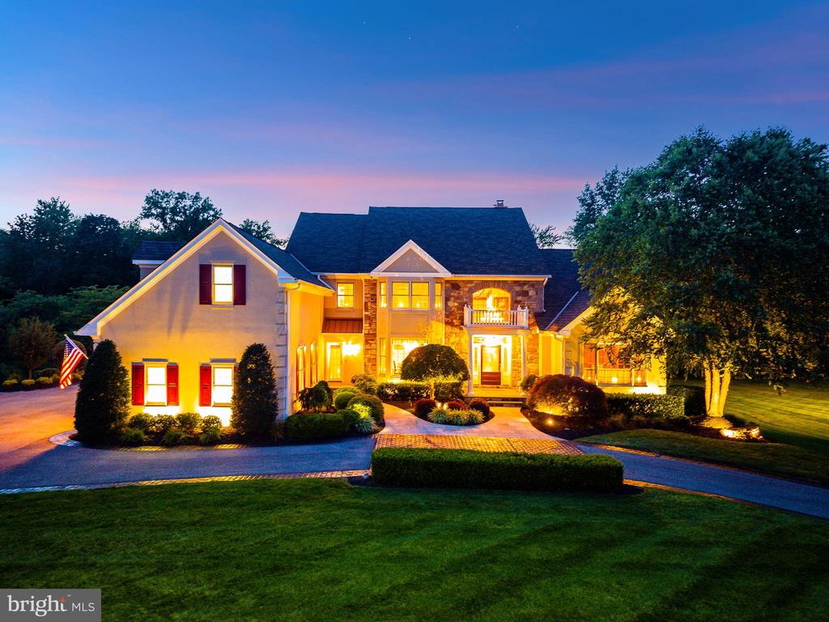
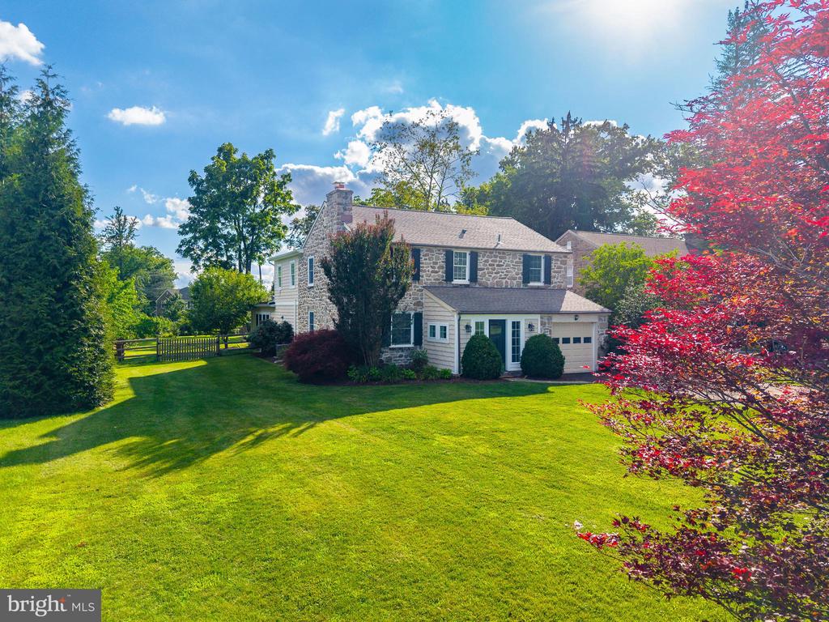
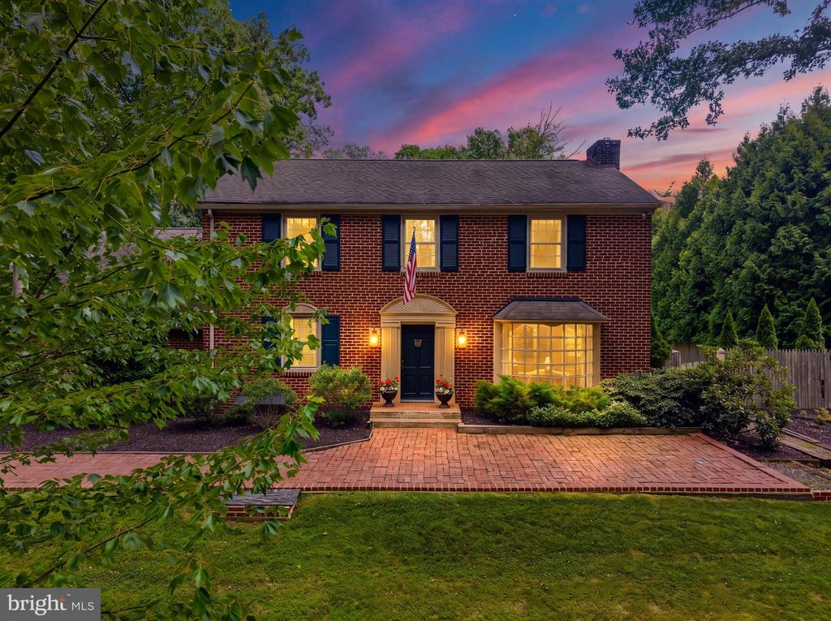
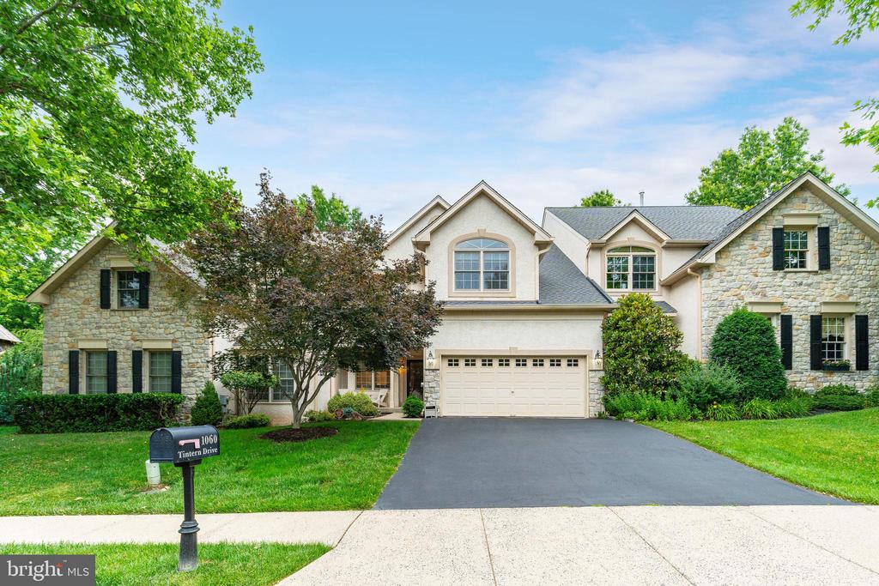
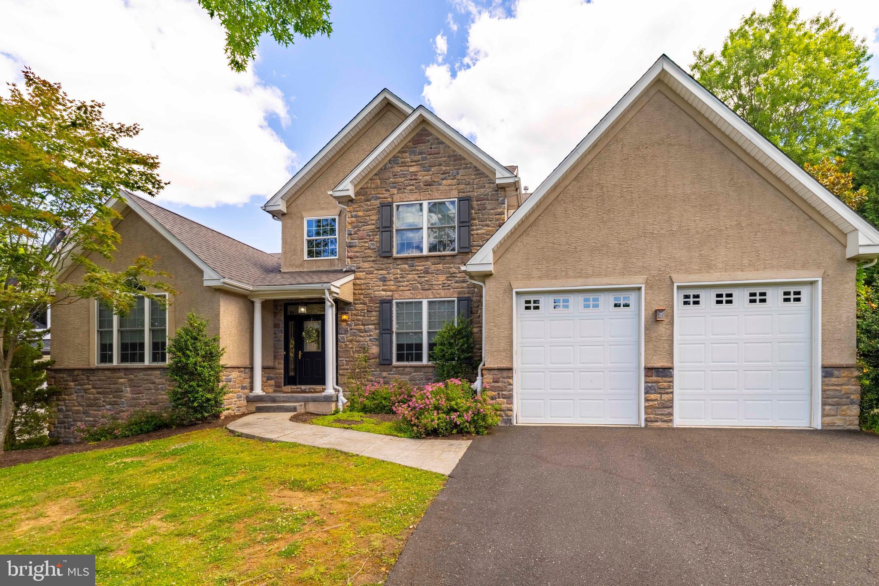
Nestled within a picturesque neighborhood framed by mature trees and timeless curb appeal, this beautifully updated home offers the perfect blend of warmth, thoughtful design, and exceptional indoor-outdoor living. From the moment you arrive, the welcoming entrance and manicured setting create an immediate sense of home, while inside, pristine hardwood flooring, neutral tones, custom millwork, and thoughtfully designed spaces showcase the care and investment poured into every inch of the property.
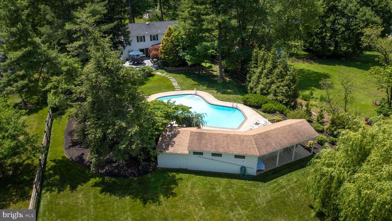
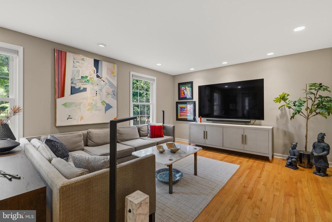
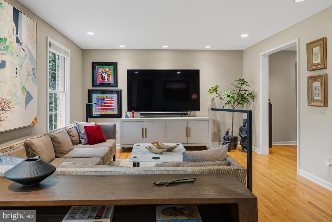
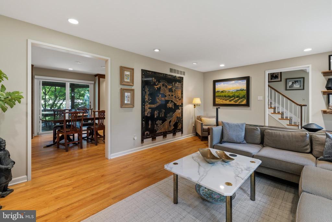
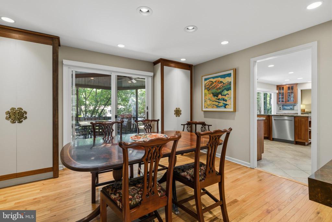
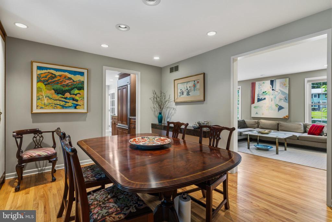
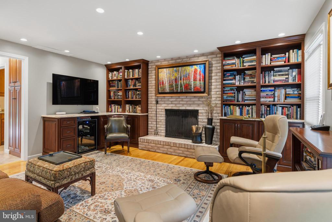
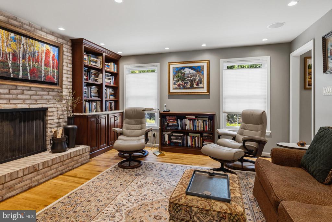
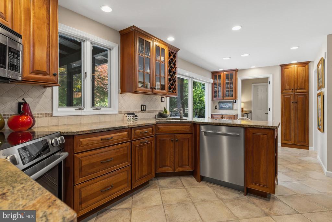
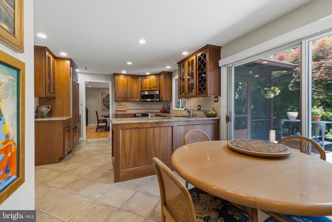
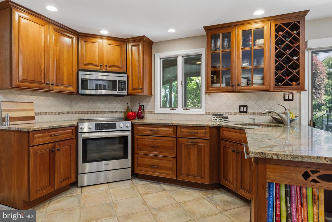
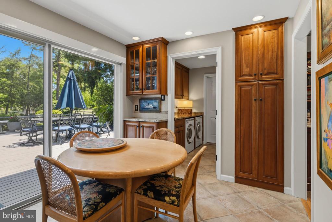
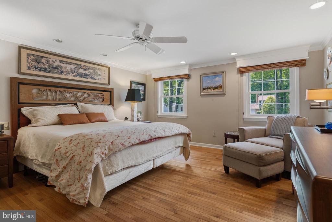
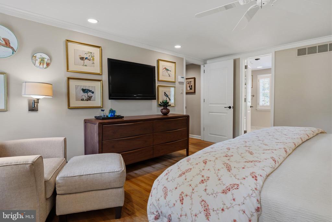
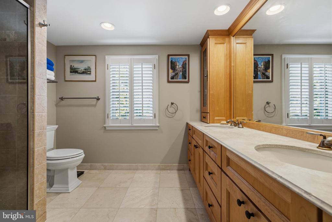
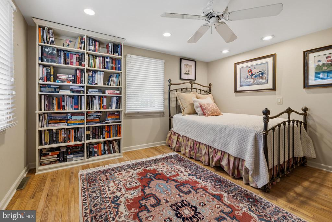
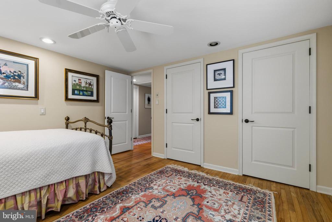
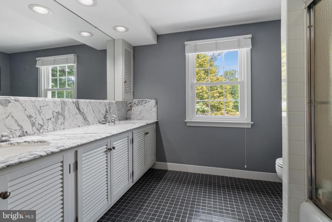
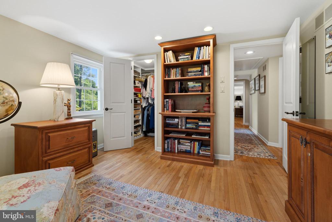
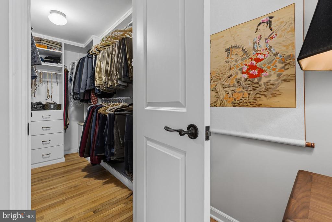
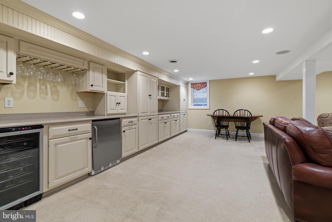
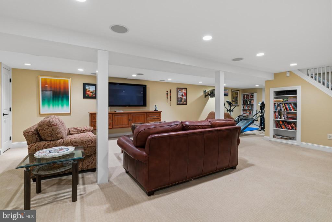
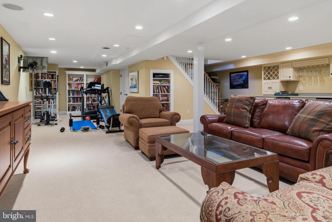
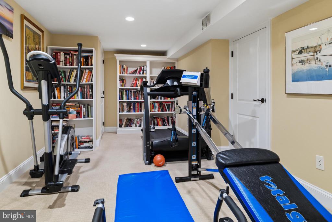
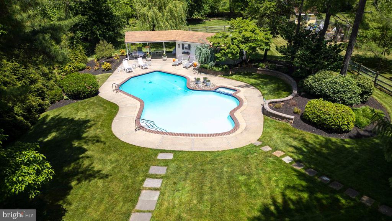
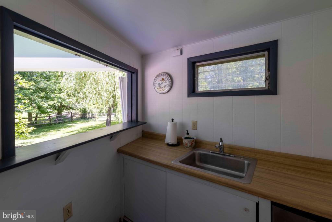
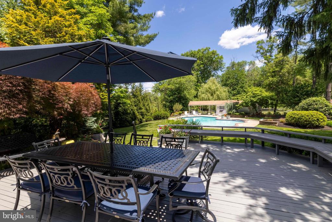
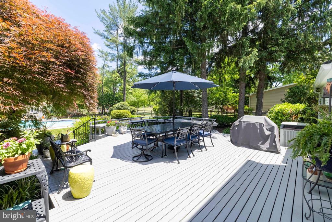
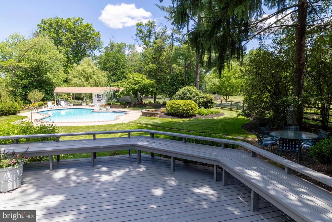
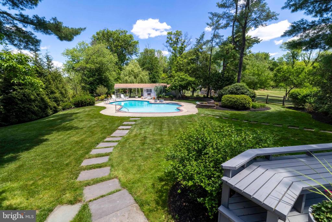
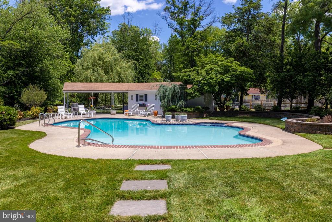
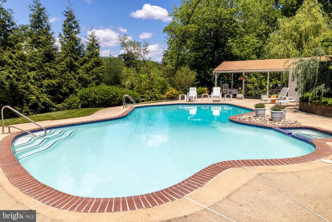
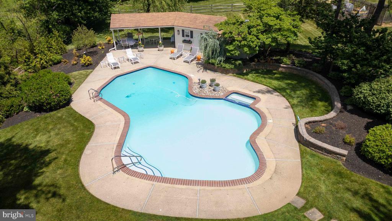
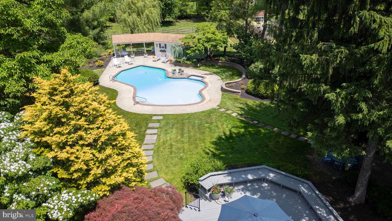
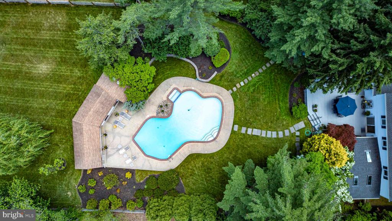
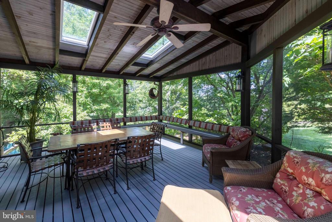
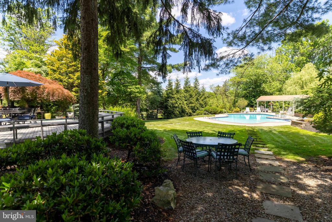
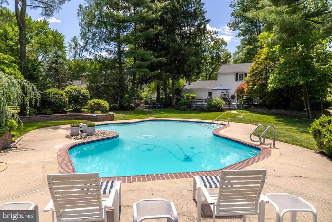
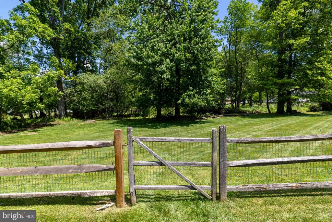
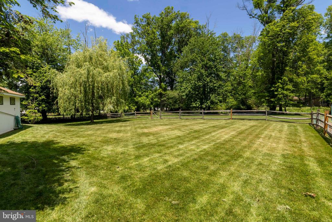
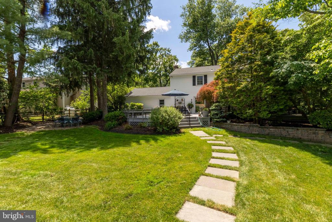
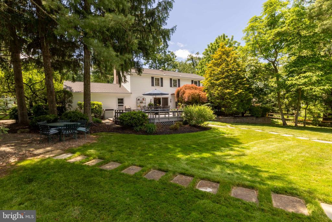
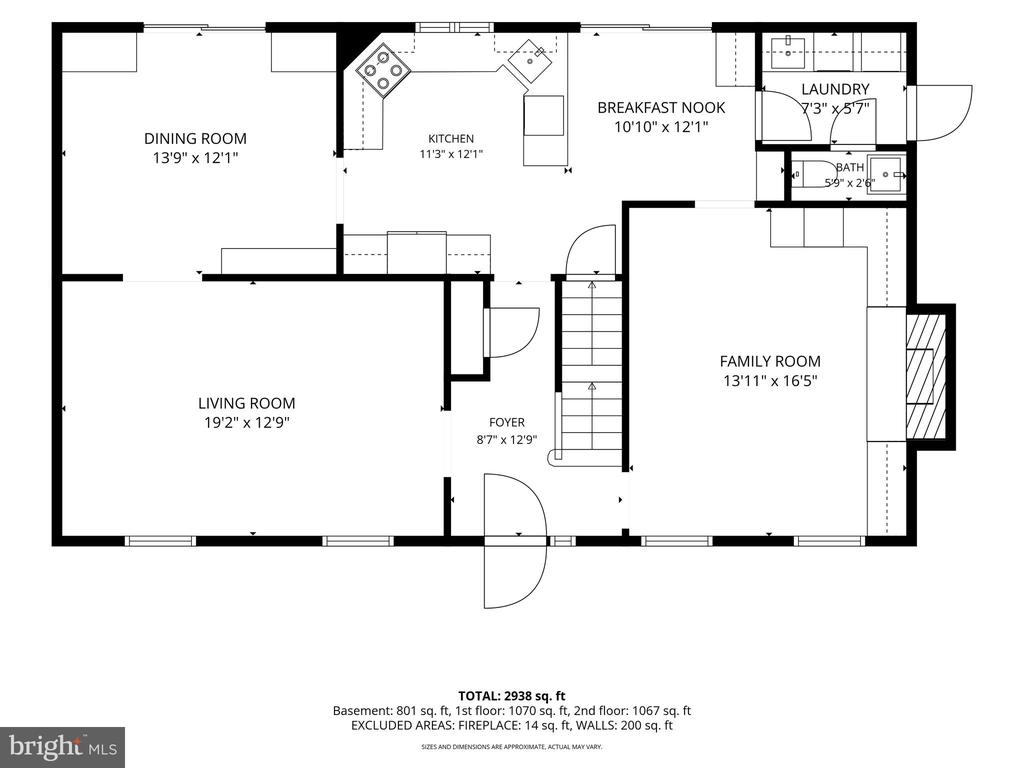
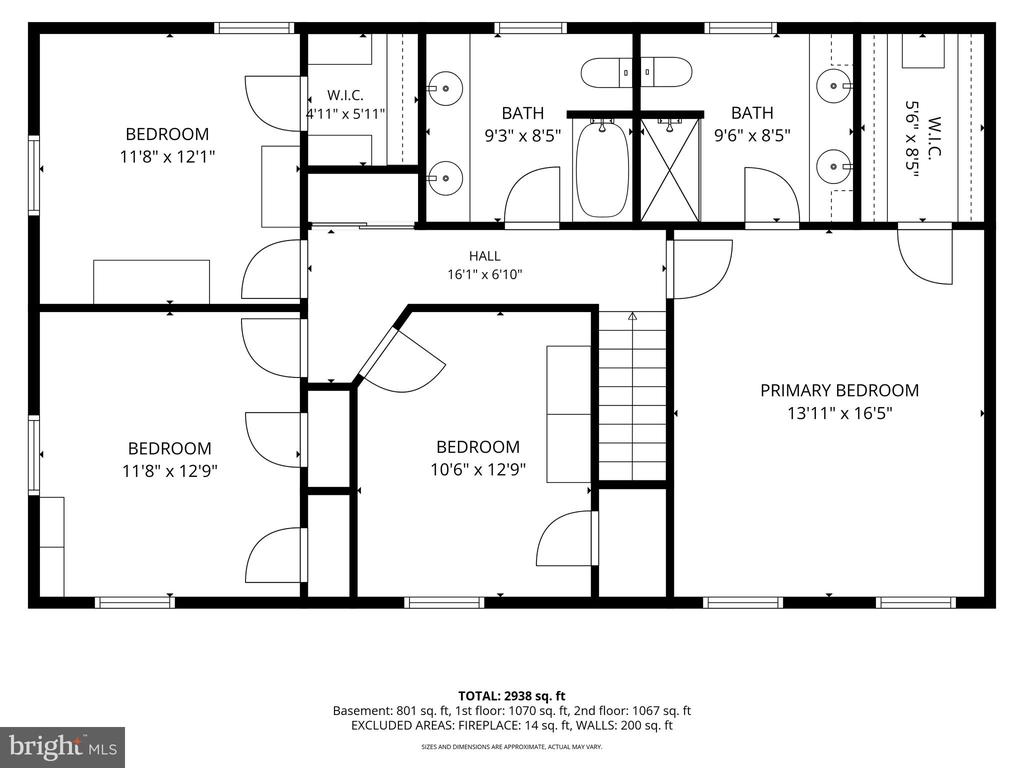
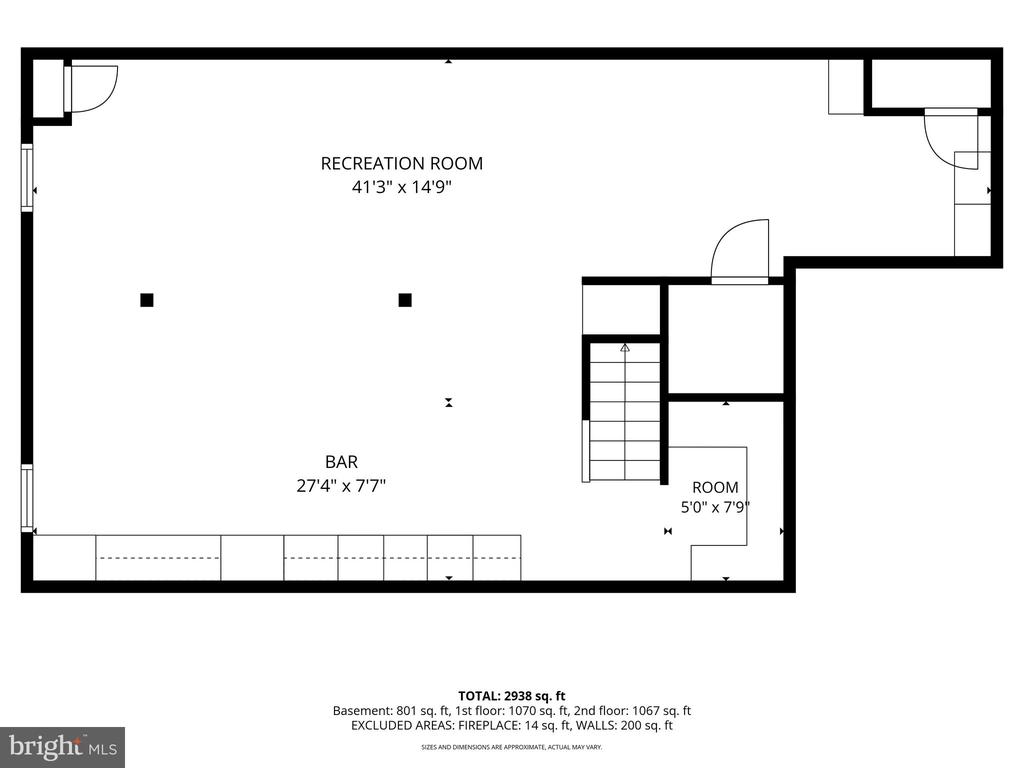
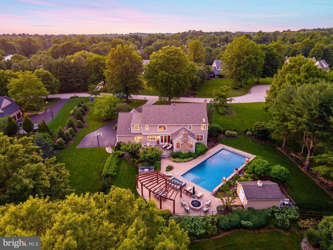
The main level was designed for both everyday comfort and effortless entertaining. The spacious Living Room flows seamlessly into the elegant Dining Room featuring custom built-ins ideal for storing china, glassware, and serving pieces. At the heart of the home, the updated Kitchen offers high-end cabinetry, granite countertops, recessed lighting, and a sunlit breakfast nook--all perfectly positioned to overlook the vacation-worthy rear yard, where the heated pool, pool house, and beautifully manicured grounds create a backdrop that feels more like a weekend getaway than everyday life. Just beyond, the Family Room feels both sophisticated and inviting with custom built-in cabinetry flanking a wood-burning fireplace. Sliding doors extend the living space outdoors to a rear deck and screened porch, creating the ideal setting for al fresco dining, relaxed evenings, and effortless entertaining. The outdoor living experience is truly exceptional. Set on .81 acres of meticulously landscaped grounds with specimen trees, lush greenery, and expansive lawn areas, the rear yard feels like a private retreat. The heated in-ground pool and pool house create the kind of setting that may have you rethinking those annual trips to the shore. Whether hosting poolside gatherings, enjoying morning coffee overlooking the grounds, or unwinding on the screened porch after a long day, every element of the outdoor space has been thoughtfully designed for relaxation and enjoyment. Additional conveniences continue throughout the home, including an organized Laundry Room with powder room access and direct entry to the oversized two-car garage featuring extensive shelving, storage solutions, and an epoxy-coated floor. Upstairs, the spacious Primary Suite offers a walk-in closet with a custom organization system and an updated ensuite bath featuring a dual vanity and walk-in shower. Three additional bedrooms provide generous dimensions and excellent closet space, while the finished lower level adds approximately 800 square feet of additional living space. Designed for entertaining and recreation, the lower level includes a dry bar, wine storage, beverage refrigerator, expansive counter space, room for game-day gatherings, and a dedicated fitness area. Positioned within the highly regarded North Penn School District and offering convenient access to Routes 202, 309, and the Pennsylvania Turnpike, daily commuting and travel are remarkably convenient. Nearby shopping, dining, and everyday conveniences--including Wegmans just minutes away--add to the lifestyle appeal, while the future Penn Medicine Montgomeryville campus represents one of the area's most significant long-term investments, bringing continued growth and positive momentum to the surrounding community. For buyers seeking more than simply a home, this property delivers a lifestyle. Combining thoughtful updates, exceptional entertaining spaces, resort-inspired outdoor amenities, and a location positioned for continued appreciation, this is a rare opportunity to enjoy the very best of home--without ever feeling the need to get away.