Description
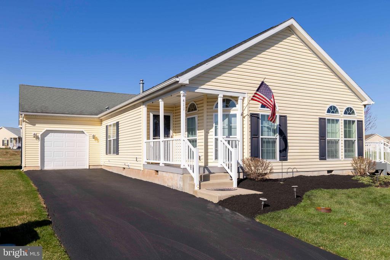
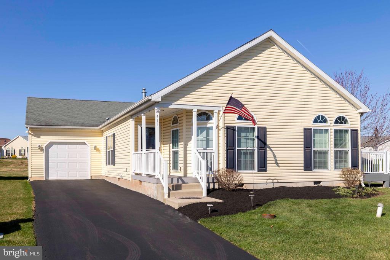
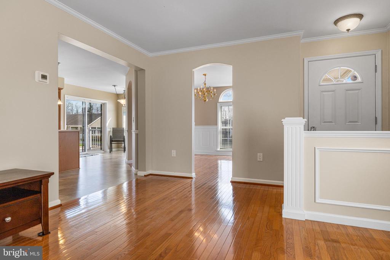
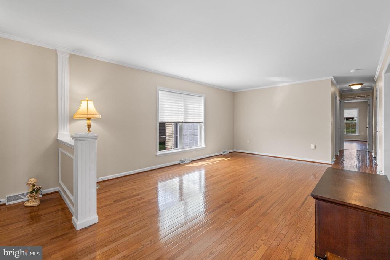
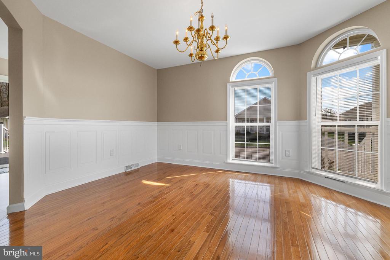
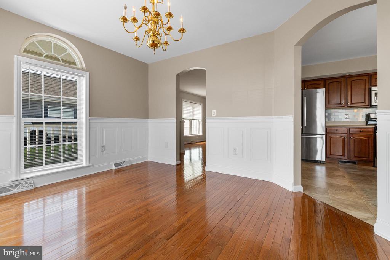
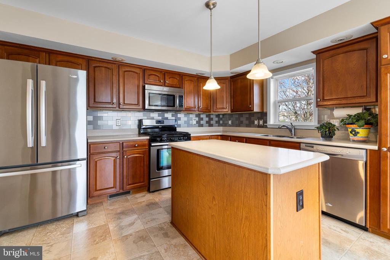
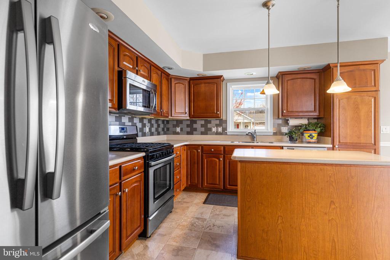
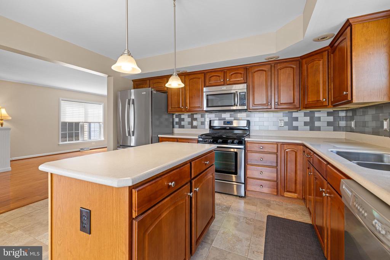
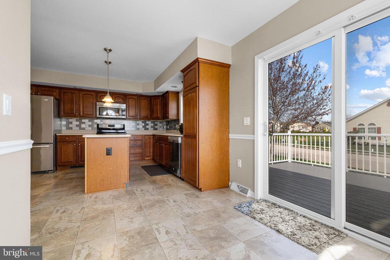
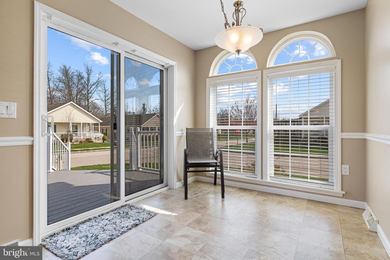
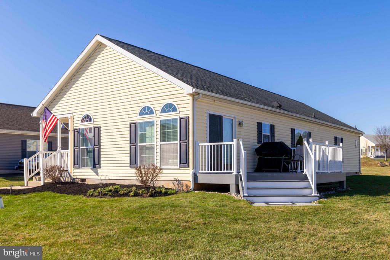
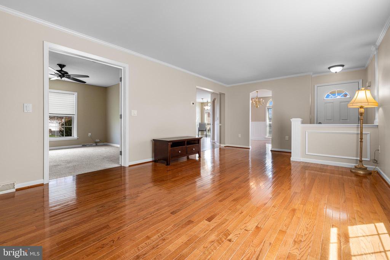
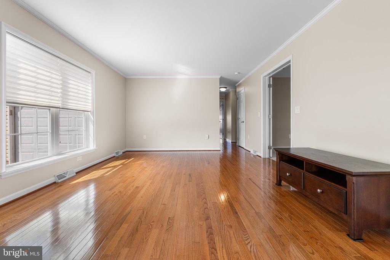
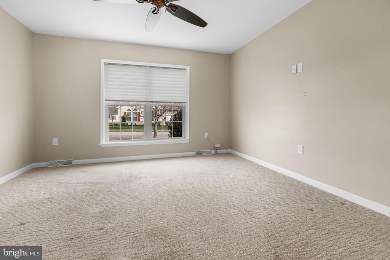
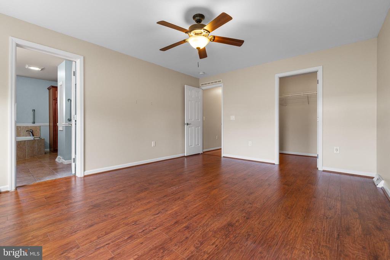
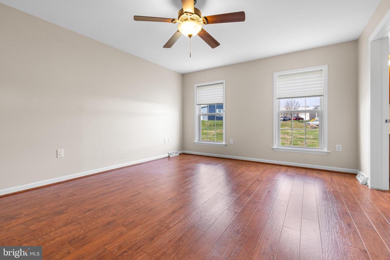
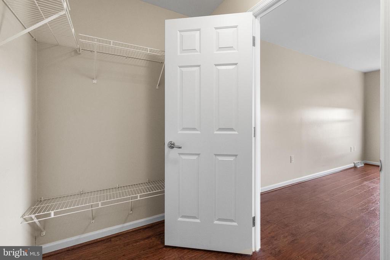
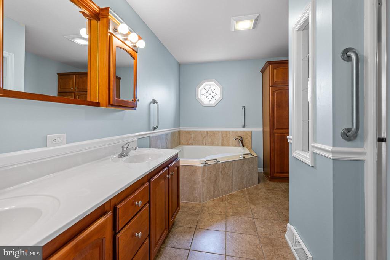
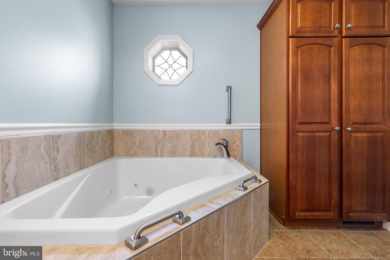
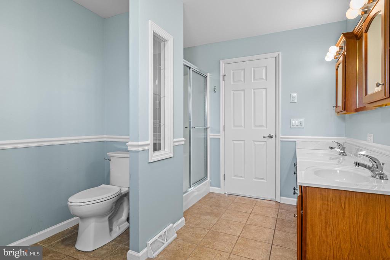
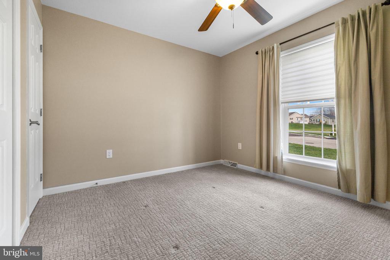
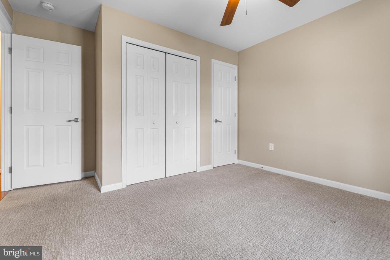
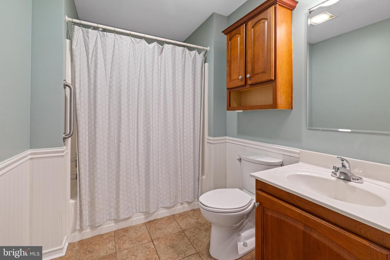
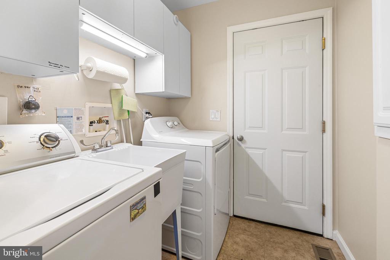
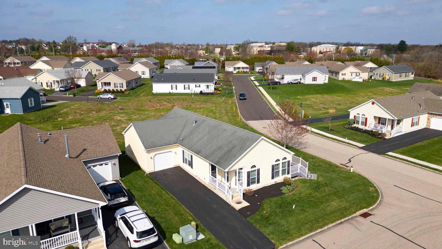
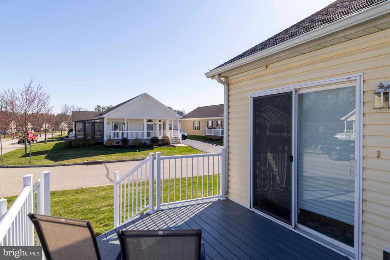
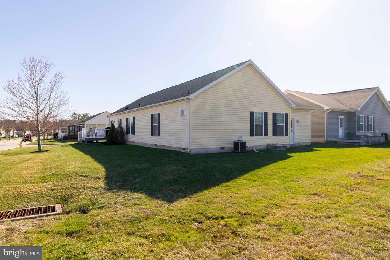
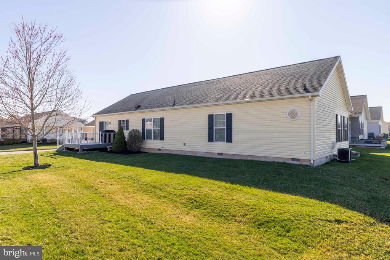
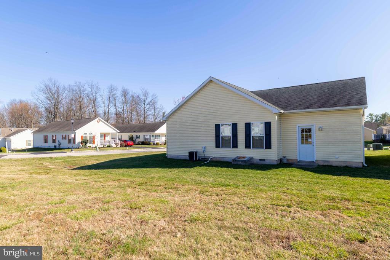
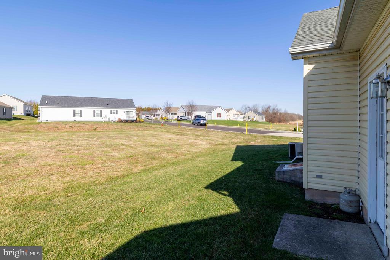
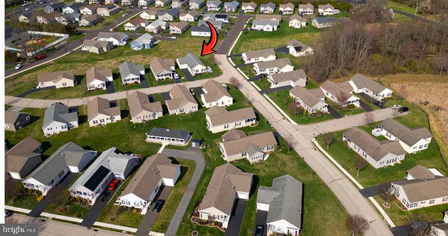
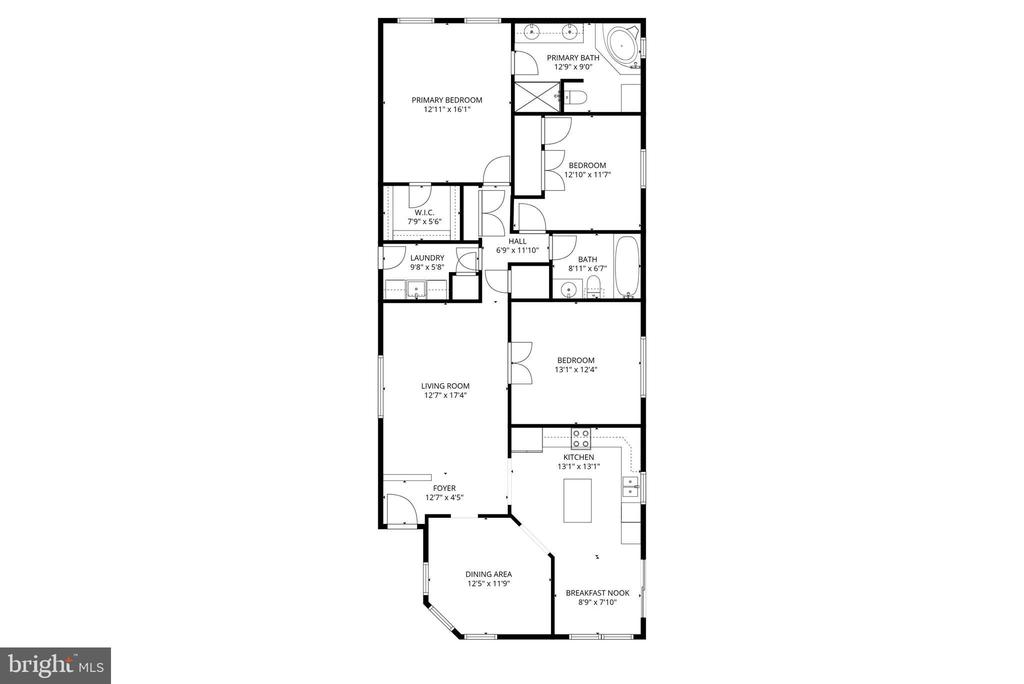
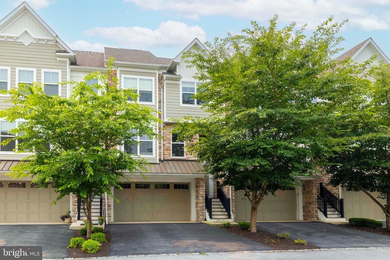
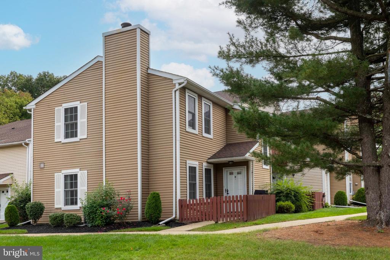
Welcome to this picture-perfect Extended Berkshire model in the sought-after 55+ community of Blue Bell Springs--where easy living meets thoughtful upgrades. Beautifully maintained and enhanced since its 2022 purchase, this home offers neutral paint, added garage and interior storage, and a soothing jacuzzi tub in the primary bath, making move-in ready an easy experience. The home features hardwood flooring throughout most of the main living areas, complemented by abundant natural light. The kitchen is both functional and inviting, showcasing upgraded cabinetry, Corian countertops, stainless steel appliances including a gas range, built-in microwave, dishwasher, and refrigerator, along with a spacious center island ideal for casual dining or entertaining. The adjoining breakfast room opens to the outdoor living space, creating a seamless indoor-outdoor flow. Step outside to a beautifully added composite deck with steps leading to the yard--a standout feature that offers the perfect setting for entertaining, relaxing, or enjoying the peaceful surroundings. The formal dining room, accented by charming corner triple windows, flows seamlessly into the generously sized living room--both spaces offering warmth, light, and versatility for entertaining or daily living. The primary suite serves as a peaceful retreat, featuring hardwood flooring, a large walk-in closet, and a well-appointed en-suite bath with double vanity, stall shower, linen storage, and a newly added jacuzzi soaking tub for a spa-like experience. A second bedroom with wall-to-wall carpeting is conveniently located near the upgraded hall bath, ideal for guests. A private den with French doors offers flexibility as a home office, reading room, or additional guest space. Additional highlights include a laundry room with utility sink, enhanced storage solutions throughout, a one-car garage with added shelving, and a 3+ car driveway--a rare and valuable feature within the community. Enjoy low-maintenance living with an association fee that includes lot lease, snow removal, sewer, trash, and common area maintenance. Ideally located near shopping, dining, golf courses, parks, and Route 202, this home offers both convenience and community--perfect for embracing an active adult lifestyle.