*
183 Brochant Cir
183 Brochant Cir
183 Brochant Cir
183 Brochant Cir
183 Brochant Cir
183 Brochant Cir
183 Brochant Cir
183 Brochant Cir
183 Brochant Cir
183 Brochant Cir
183 Brochant Cir
183 Brochant Cir
183 Brochant Cir
183 Brochant Cir
183 Brochant Cir
183 Brochant Cir
183 Brochant Cir
183 Brochant Cir
183 Brochant Cir
183 Brochant Cir
183 Brochant Cir
183 Brochant Cir
183 Brochant Cir
183 Brochant Cir
183 Brochant Cir
183 Brochant Cir
183 Brochant Cir
183 Brochant Cir
183 Brochant Cir
183 Brochant Cir
183 Brochant Cir
183 Brochant Cir
183 Brochant Cir
183 Brochant Cir
183 Brochant Cir
183 Brochant Cir
183 Brochant Cir
183 Brochant Cir
183 Brochant Cir
183 Brochant Cir
183 Brochant Cir
183 Brochant Cir
183 Brochant Cir
183 Brochant Cir
VIEW PHOTOS
$1,135,000

183 Brochant Cir

5 Beds 6 Baths 6,802 Sq.Ft. 0.63 Acres

Description

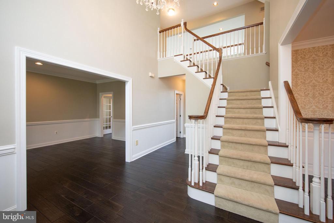
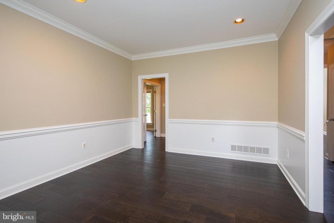
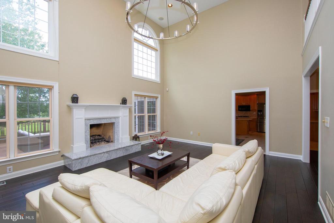
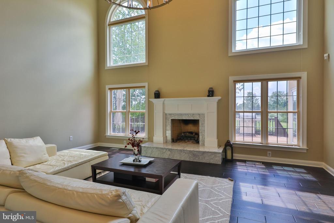
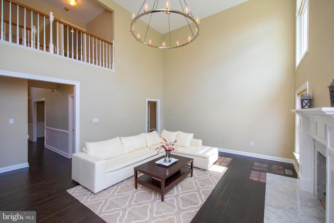
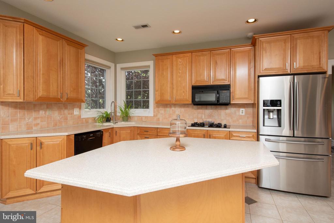
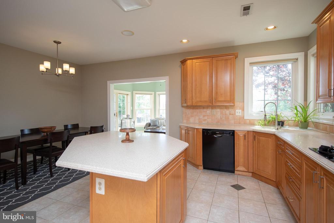
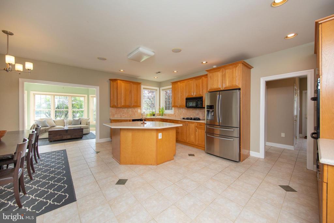
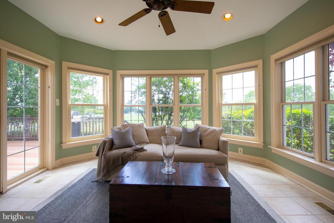
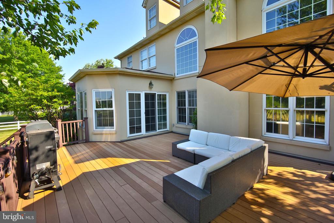
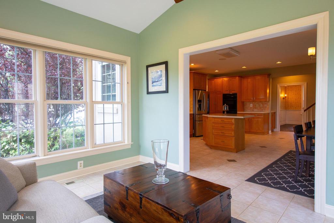
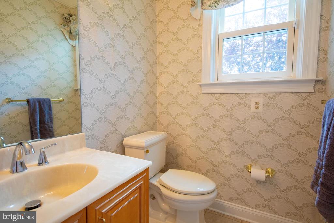
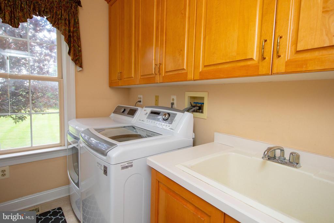
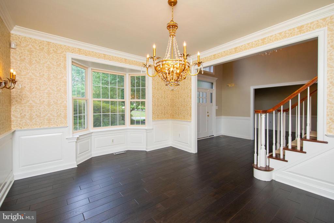
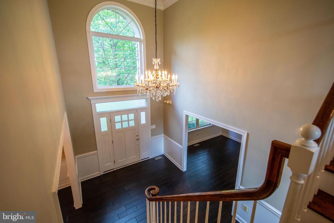
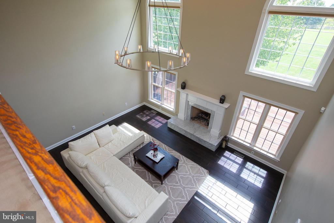
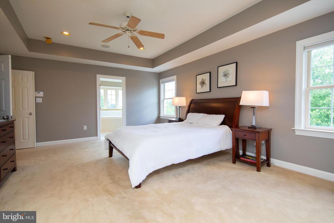
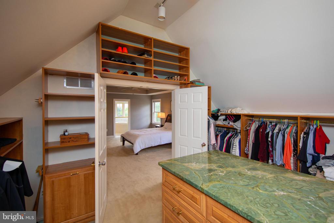
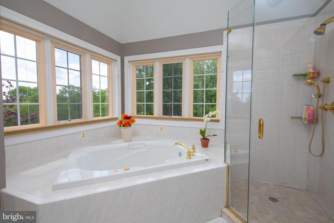
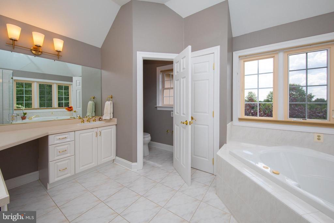
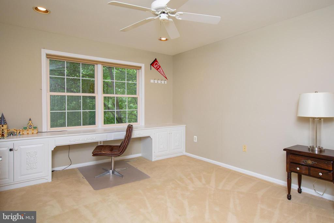
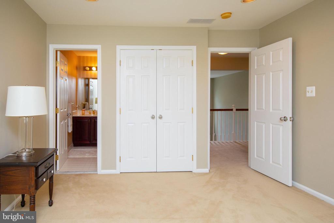
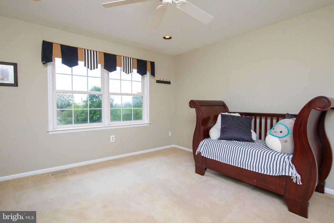
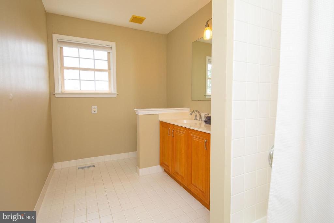
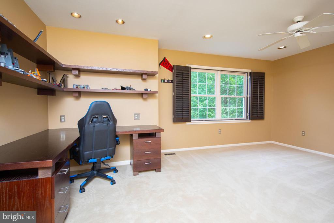
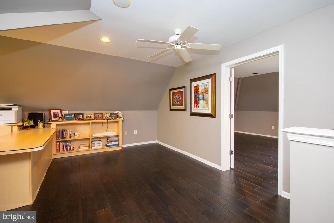
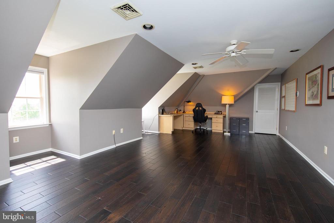
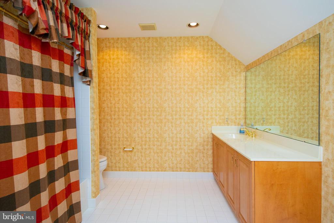
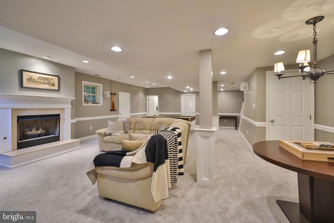
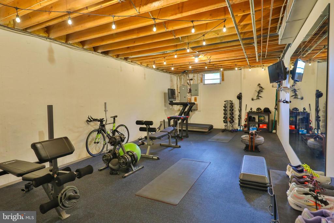
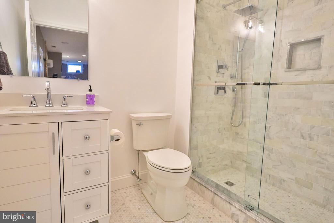
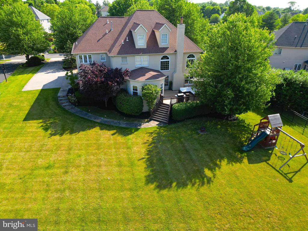
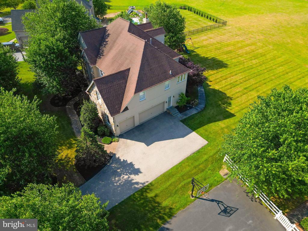
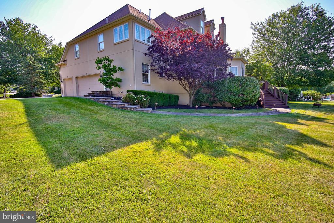
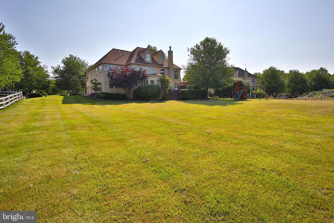
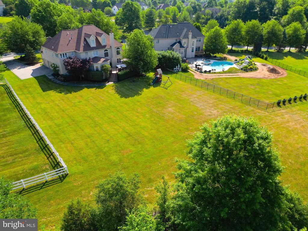
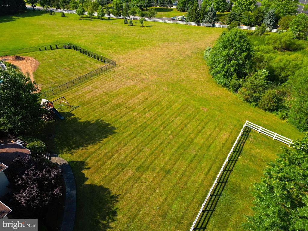
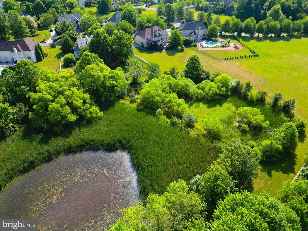
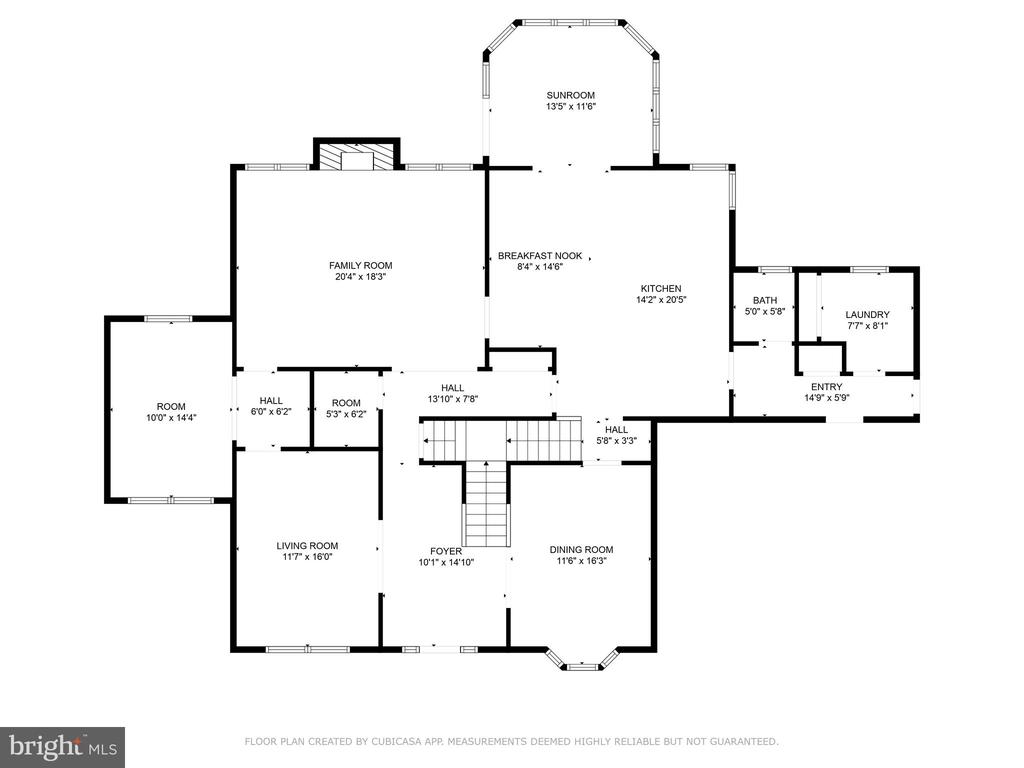
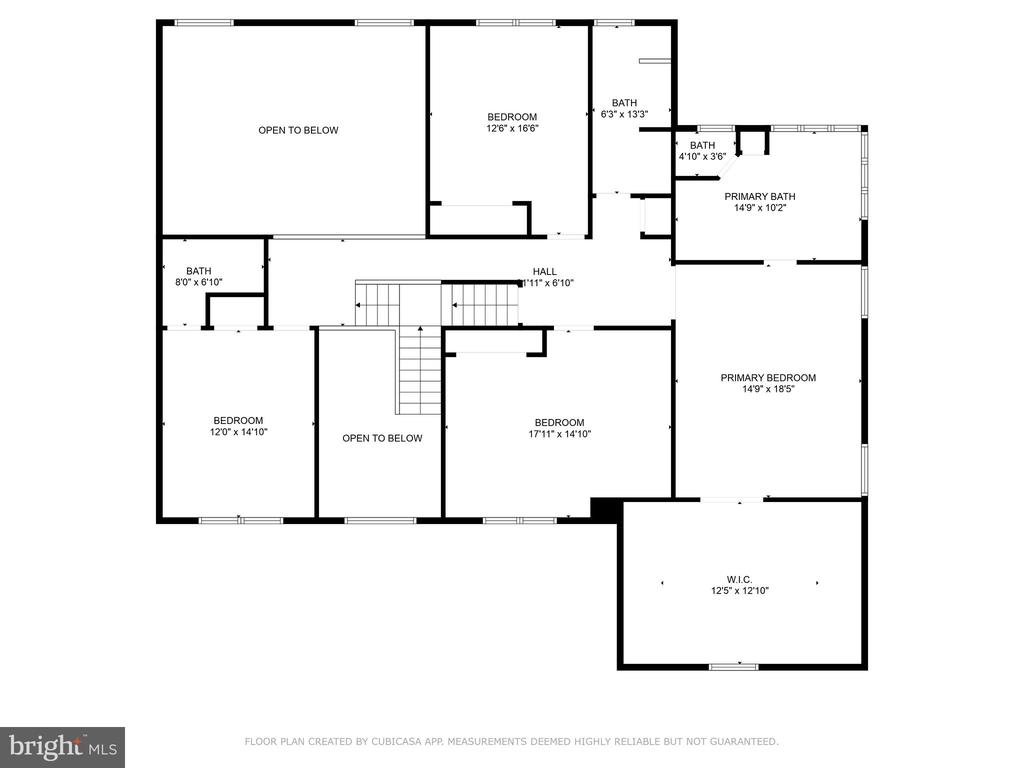
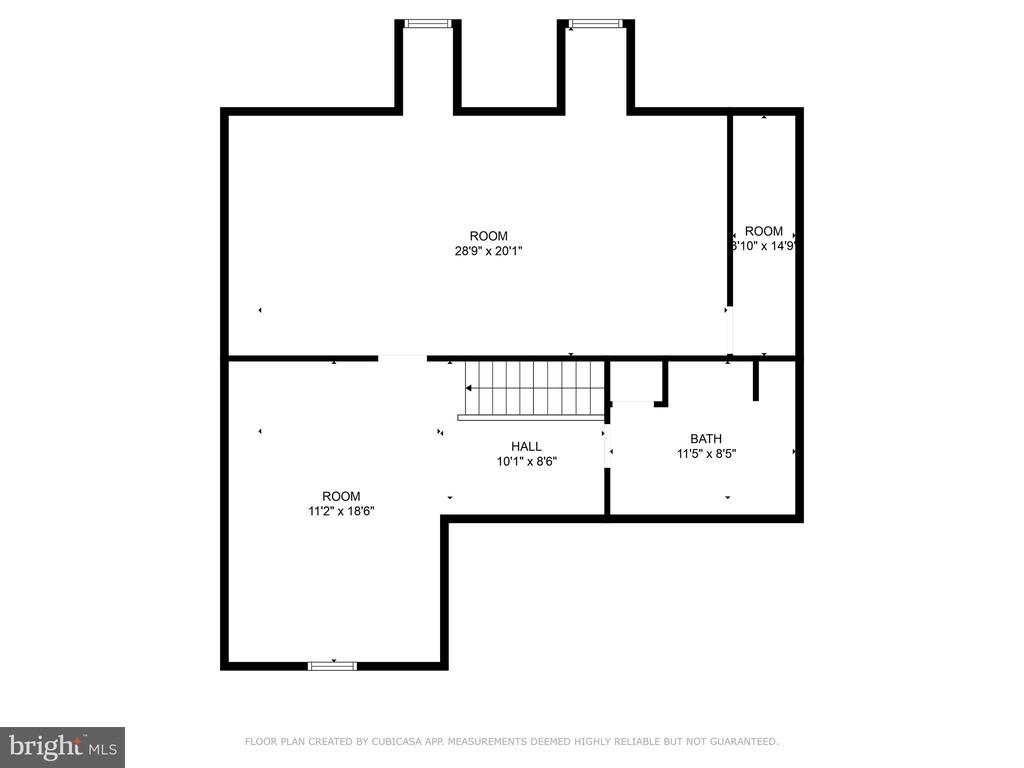
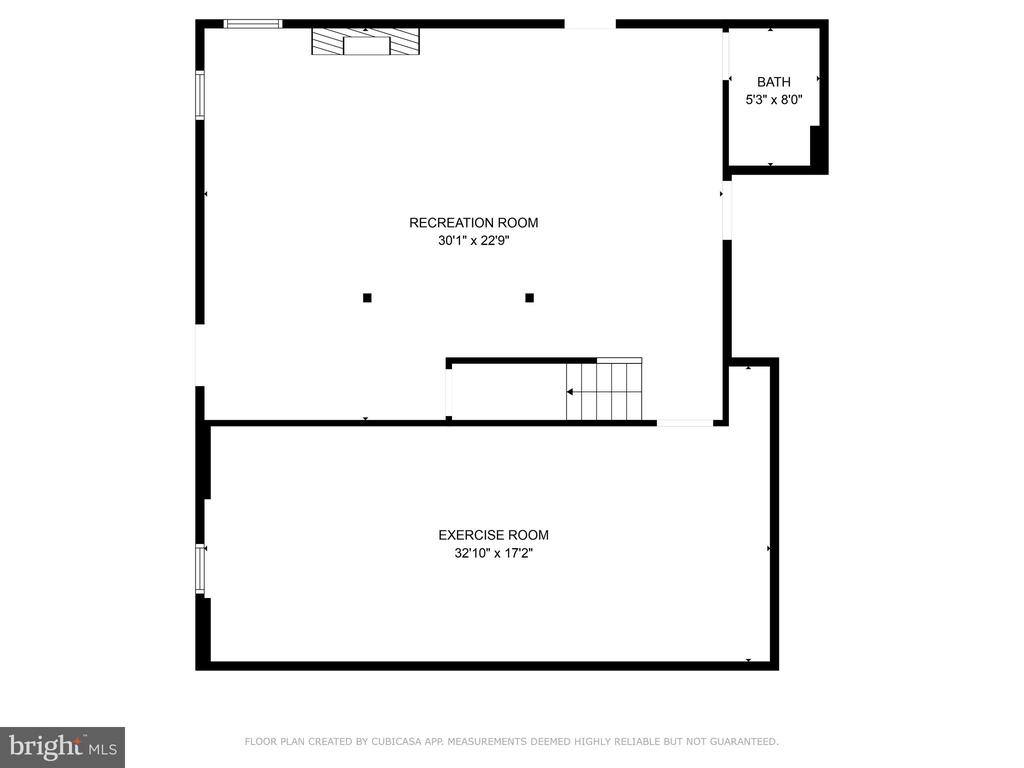
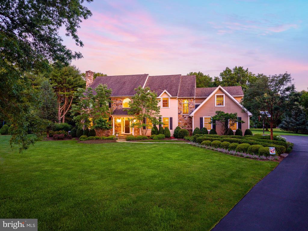
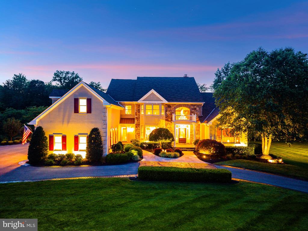
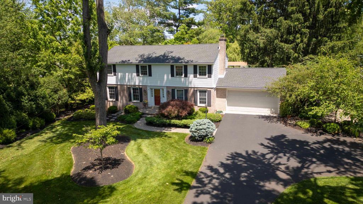
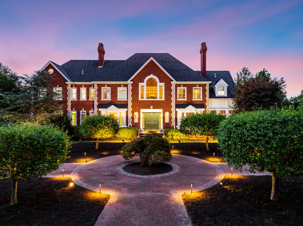
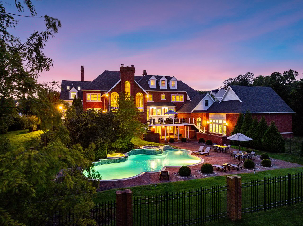
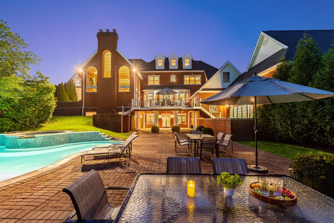
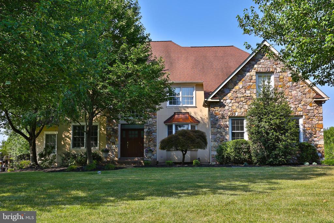
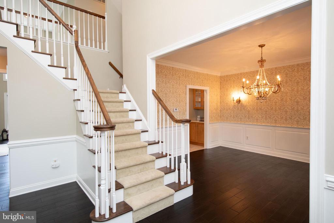
Welcome to this outstanding and incredibly spacious 5 Bedroom, 5 FULL and 1 Half Bath, 3-Story Colonial with a 3-car garage in the highly coveted Normandy at Blue Bell neighborhood with 6800 SF of living space. This home is ideally positioned within the community, backing up to over 12 acres of preserved open space offering a private setting and enough room to test your golf game too. Natural light greets you as you enter the home's 2-Story Foyer with both formal Living and Dining Rooms flanked on either side featuring 9' ceilings, hardwood floors, and custom millwork, adding to the home's charm. The stunning 2-story Family Room is a showstopper, topped with an incredible Restoration Hardware chandelier and also features one of two gas fireplaces, and connecting to two separate Butler's Pantries, including one with a wet bar. The heart of the home is the spacious Kitchen, complete with a center island, Corian countertops and ceramic tile backsplash. This space opens to a fabulous Sunroom with walls of windows, offering breathtaking views of the deep, beautifully landscaped rear yard. A first-floor office is one of several options for those working from home. The powder room and laundry complete this floor. Two sets of stairs provide easy access to the 2nd Floor, where the luxurious Owner's Suite awaits. This suite features a bedroom with a tray ceiling, and the Sitting Room has been transformed into an amazing walk-in, professionally organized closet with a granite island. Light-filled bathroom includes a tiled shower with a frameless glass door, a whirlpool tub, and a vaulted ceiling. An ensuite bedroom and two additional bedrooms sharing the hall bath with tub-shower complete the second level. The 3rd finished third floor is versatile, serving as a 5th Bedroom, In-Law Suite, or Home Office, with three built-in workstations, a Full Bath, and a separate HVAC zone. One of the major highlights of this home is the recently updated and refreshed finished basement. This exceptional space includes a Recreation Room with gas fireplace, a renovated full bath, an industrial-style Workout Room perfect for fitness enthusiasts, and an additional home office providing the ultimate in convenience and functionality. Additional features include ceiling fans, central vacuum, recessed lighting, and hard-wired speakers in most rooms. A sliding French door from the Sunroom opens to a spacious Trex deck, perfect for outdoor gatherings, overlooking the gorgeous grounds with an in-ground sprinkler system. Located in the top-rated Wissahickon School District, this neighborhood is just minutes from excellent shopping, restaurants, and multiple train stations.
This is truly a one-of-a-kind property offering an unbeatable combination of amenities, functionality, and location. Don't miss your chance to make this stunning home yours!
Share Property

Location

183 BROCHANT CIRCLE, BLUE BELL, PA 19422

Status

Sold

Date Sold

October 25, 2024
Nicole Miller-DeSantis

Nicole Miller-DeSantis

TITLE

REALTOR®

LICENSE

RS306153

Property Amenities

Interior
Laundry room Main Floor
Fireplace Marble
Appliances Cooktop, Oven - Wall, Oven - Double, Oven - Self Cleaning, Disposal, Built-In Microwave
Flooring Wood, Fully Carpeted, Tile/Brick
Total Bedrooms: 5
Half Bathrooms: 1
Full Bathrooms: 5
Other Interior Features Primary Bath(s), Kitchen - Island, Butlers Pantry, Ceiling Fan(s), Stain/Lead Glass, Whirl Pool/Hot Tub, Central Vacuum, Wet/Dry Bar, Bathroom - Stall Shower, Dining Area
Area & Lot
Total area 6,802 Sq.Ft.
Lot Area 0.63 Acres
Living area 6,802 Sq.Ft.
MLS® ID PAMC2114124
Year Built 1998
School District WISSAHICKON
High School WISSAHICKON SENIOR
Architecture Styles Colonial
Type Residential
Status Sold
Exterior
Stories 3
Pool No Pool
Air conditioning Central A/C
Heat type Forced Air
Disability Features None
Water Source Public
Garage Space 3.0
Security Features Security System
Sewer Public Sewer
Other Exterior Features Sidewalks, Exterior Lighting
Parking Driveway, Attached Garage, Other
Lot Features Front Yard, Rear Yard, Side Yard(s)
Roof Pitched, Shingle
Utilities Cable TV
Finance
Sales Price $1,135,000
HOA Fees $150 monthly
Real Estate Tax $16,740 yearly

Blue Bell

Blue Bell, Pennsylvania, is a highly desirable suburban community in Montgomery County, about 25 miles northwest of Philadelphia. Known for its beautiful homes, top-rated Wissahickon School District, and convenient location, Blue Bell offers a perfect balance of tranquility and accessibility. The area features scenic tree-lined roads, golf courses, country clubs, and upscale dining and shopping at spots like Center Square Commons and the Blue Bell Inn. With its blend of luxury neighborhoods, historic charm, and easy access to major highways and regional rail, Blue Bell is one of the region’s most sought-after places to live.

WORK WITH NICOLE

Nicole Miller-DeSantis serves the Philadelphia suburbs and is knowledgeable about many areas, particularly the towns in the counties of Montgomery, Delaware & Chester