Description
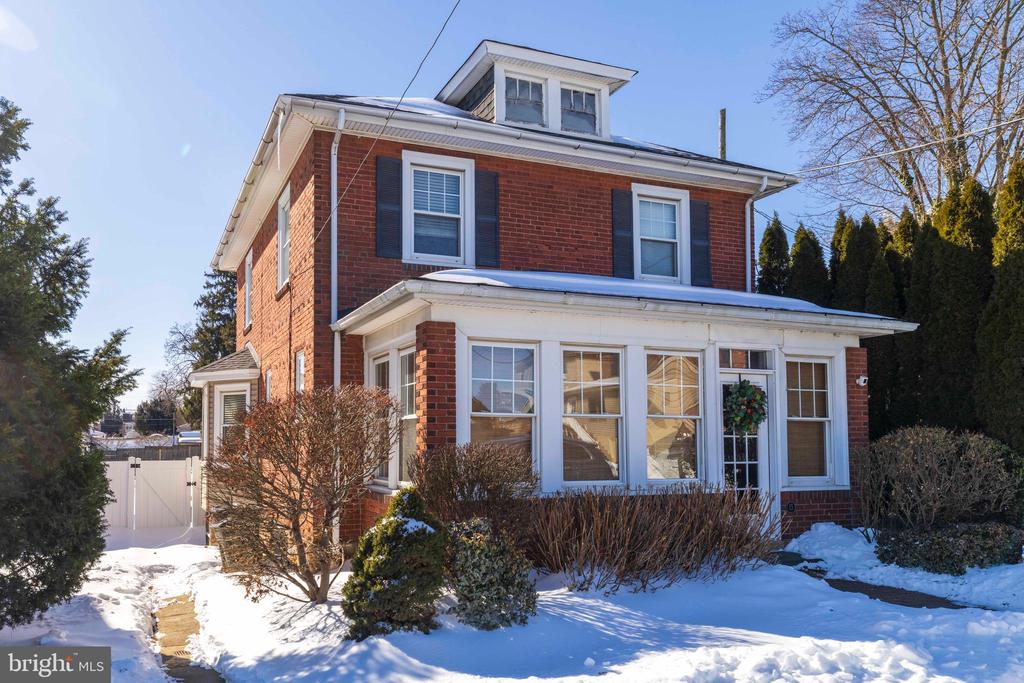
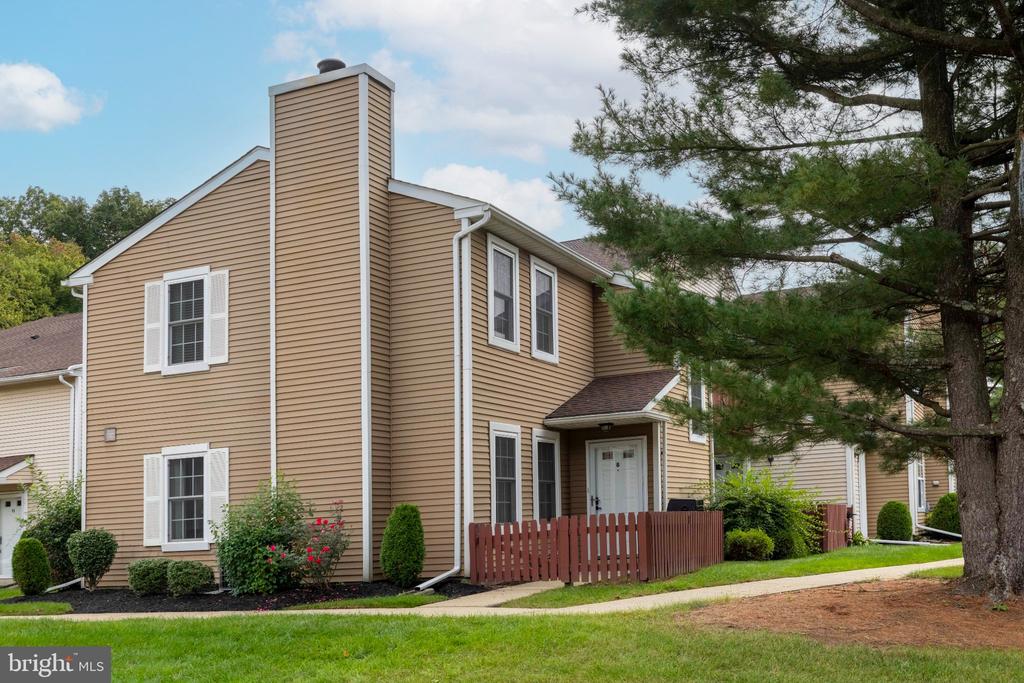
This beautifully maintained brick single offers a lifestyle that's distinctly Conshohocken--walkable, active, and exceptionally connected. An enclosed front porch welcomes you into a bright, open main level featuring hardwood floors, recessed lighting, and an easy flow for everyday living and entertaining. The expanded kitchen, renovated in 2018, offers granite countertops, stainless steel appliances, abundant cabinetry, and opens seamlessly to the dining area. French doors lead to an expansive composite deck and fully fenced yard--ideal for al fresco dining, Fido or the garden enthusiast. The outdoor shed is perfect for your tools, bikes and excess storage. Upstairs are three well-proportioned bedrooms and a renovated full bath. The lower level has been professionally waterproofed with a sump pump and backup system, offering excellent storage and future flexibility. Significant SYSTEM UPGRADES completed by the current owners include full knob-and-tube electrical removal with new breakers, new HVAC with warranty, updated sewer line, added fencing, and extensive waterproofing--substantial improvements that enhance long-term value.
The location is exceptional. Enjoy immediate access to the renovated A-Field with walking/running track, playing field, and stadium amenities, along with proximity to the Schuylkill River Trail for cycling and recreation. Commuters will appreciate nearby SEPTA Regional Rail, quick access to I-76, and the I-476/I-276 interchange. Just minutes to Fayette Street's restaurants, bars, breweries, boutiques, and year-round community events. Zoning also allows for Residential-Office use flexibility, adding versatility and long-term optionality in one of Montgomery County's most desirable boroughs. What are you waiting for? Call for your showing TODAY!