*
909 PHIPPS WAY
909 PHIPPS WAY
909 PHIPPS WAY
909 PHIPPS WAY
909 PHIPPS WAY
909 PHIPPS WAY
909 PHIPPS WAY
909 PHIPPS WAY
909 PHIPPS WAY
909 PHIPPS WAY
909 PHIPPS WAY
909 PHIPPS WAY
909 PHIPPS WAY
909 PHIPPS WAY
909 PHIPPS WAY
909 PHIPPS WAY
909 PHIPPS WAY
909 PHIPPS WAY
909 PHIPPS WAY
909 PHIPPS WAY
909 PHIPPS WAY
909 PHIPPS WAY
909 PHIPPS WAY
909 PHIPPS WAY
909 PHIPPS WAY
909 PHIPPS WAY
909 PHIPPS WAY
909 PHIPPS WAY
VIEW PHOTOS
$1,150,000

909 PHIPPS WAY

3 Beds 3 Baths 3,427 Sq.Ft. 10,644 Sq.Ft.

Description

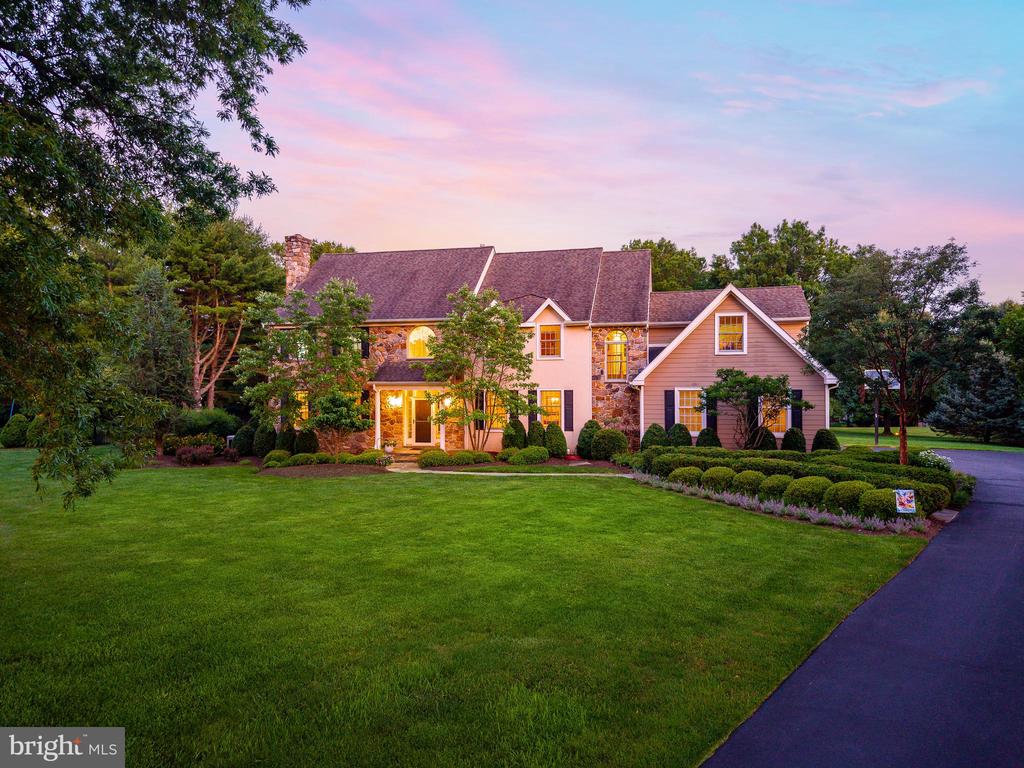
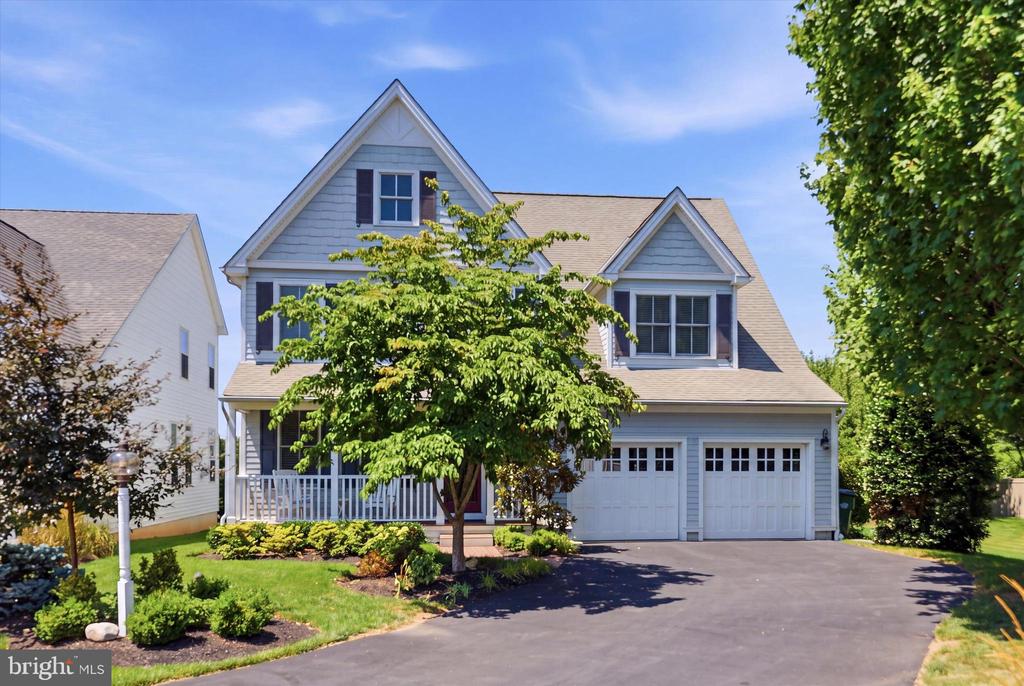
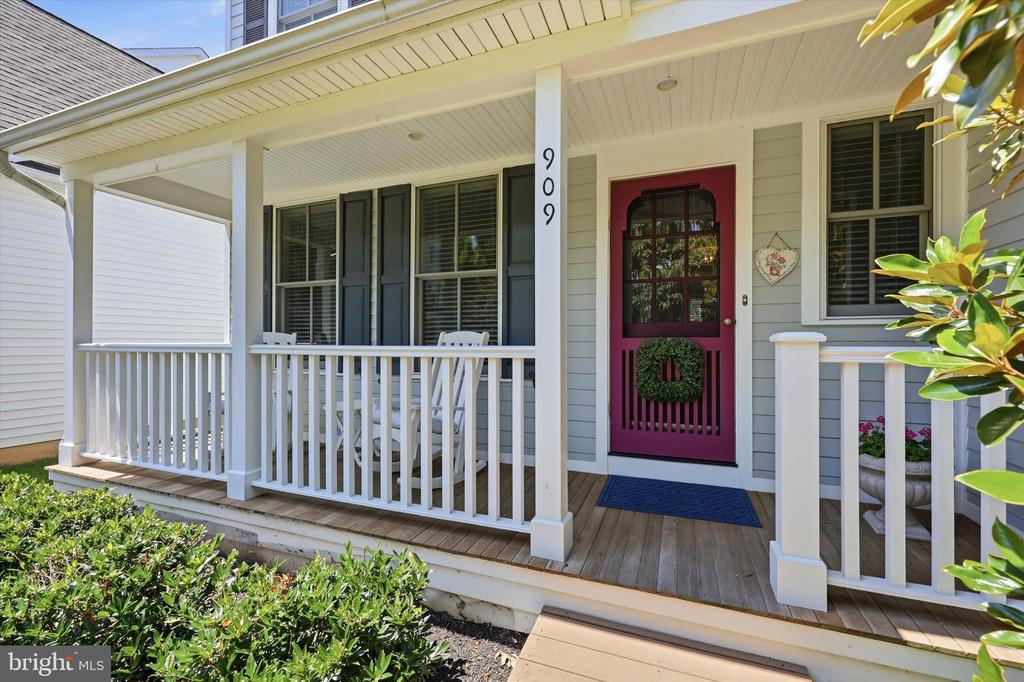
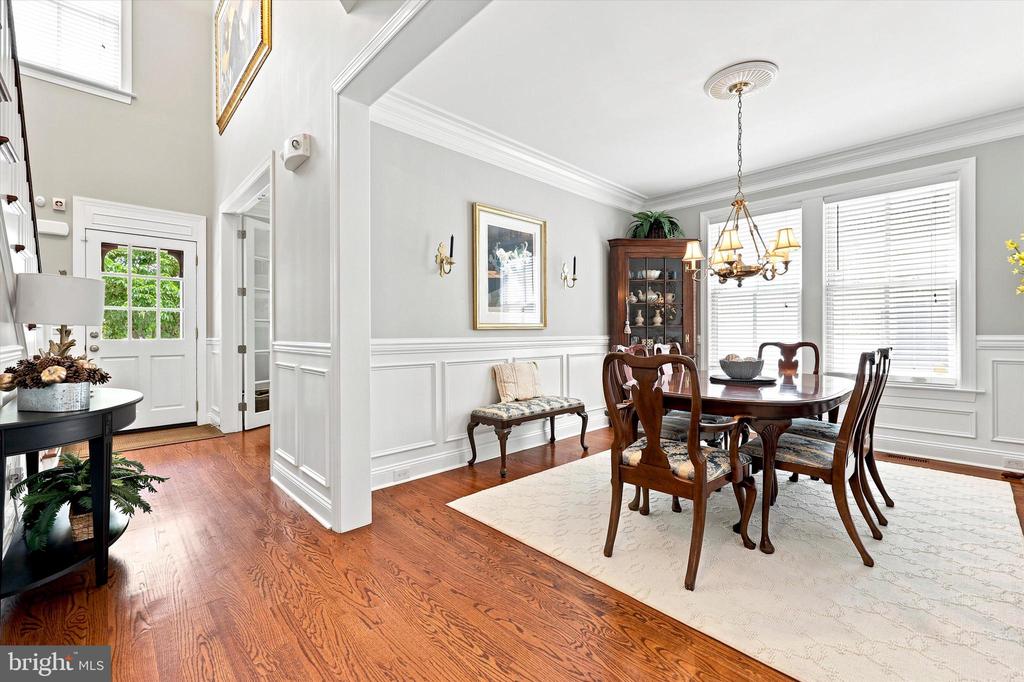
Step into a world where sophisticated design meets a tranquil, private escape. From the moment you arrive at the charming covered front porch, it's evident that this meticulously maintained retreat is in a class of its own. The journey begins in a grand two-story foyer, where sunlight dances across gleaming hardwood floors, setting the stage for a home that feels both expansive and intimately inviting.

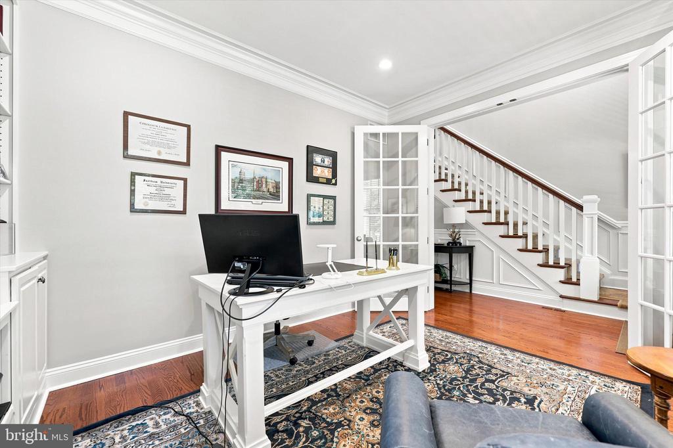
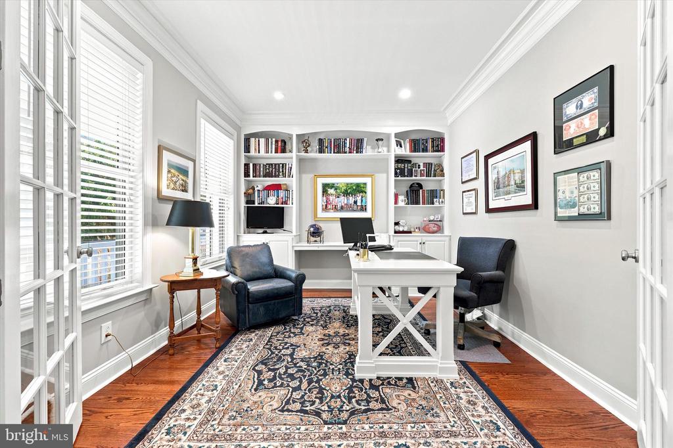
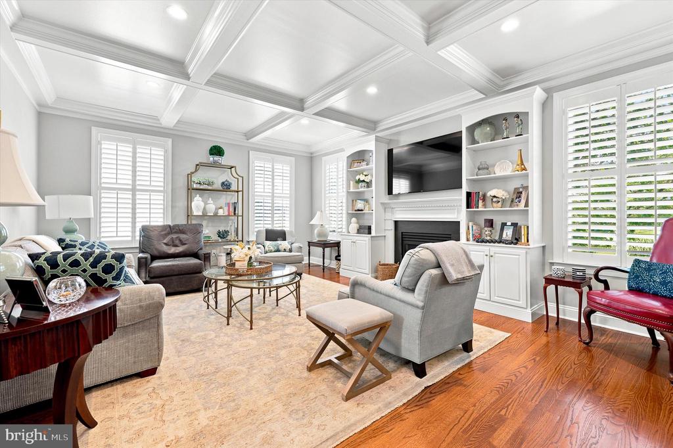
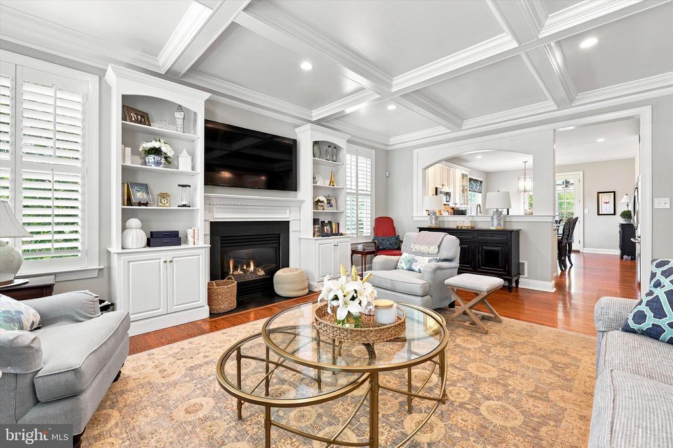
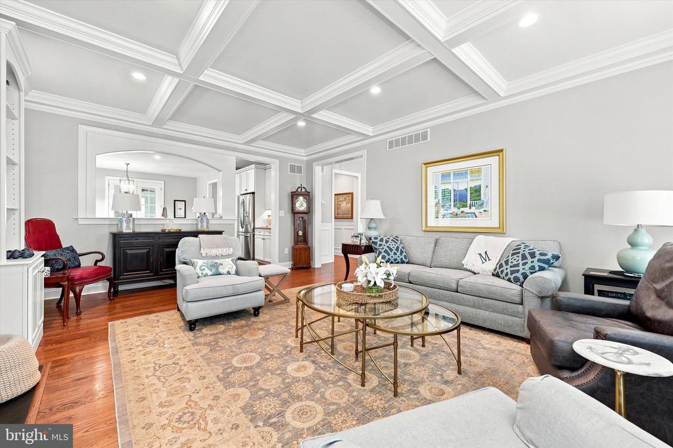
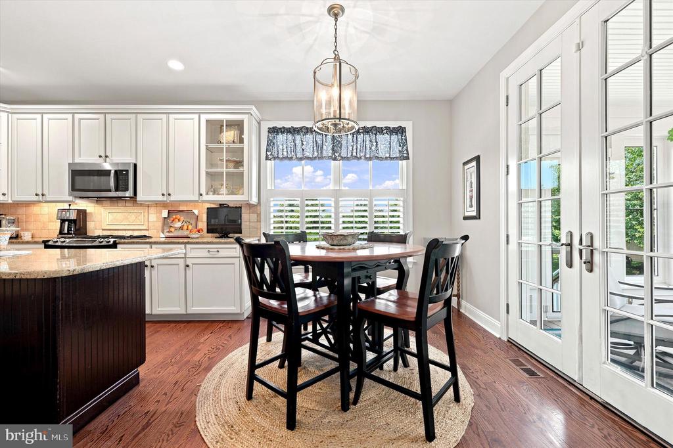
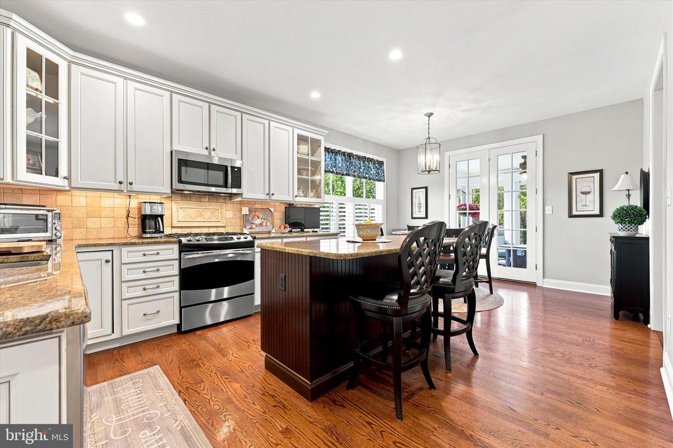
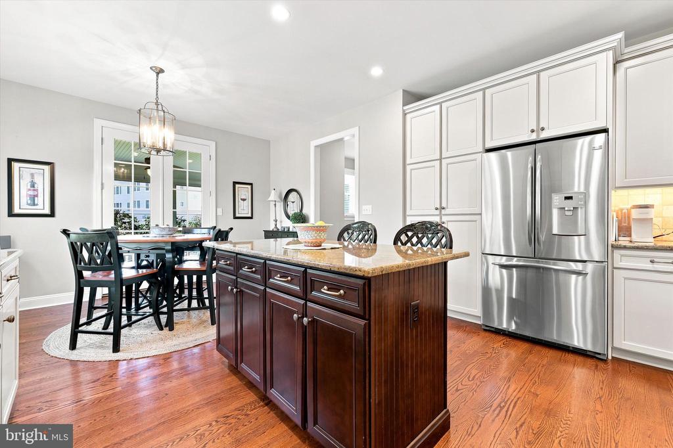
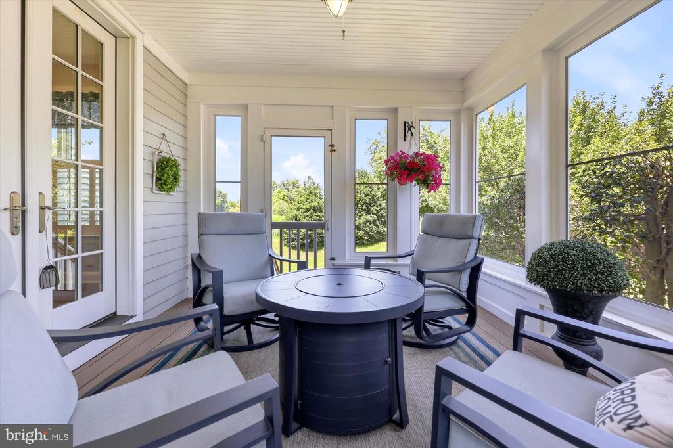
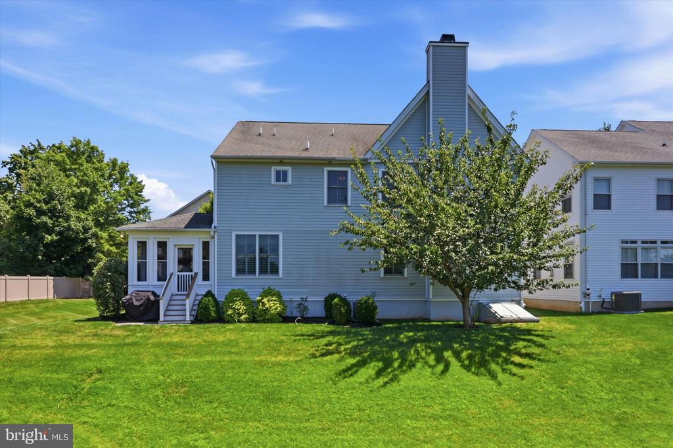
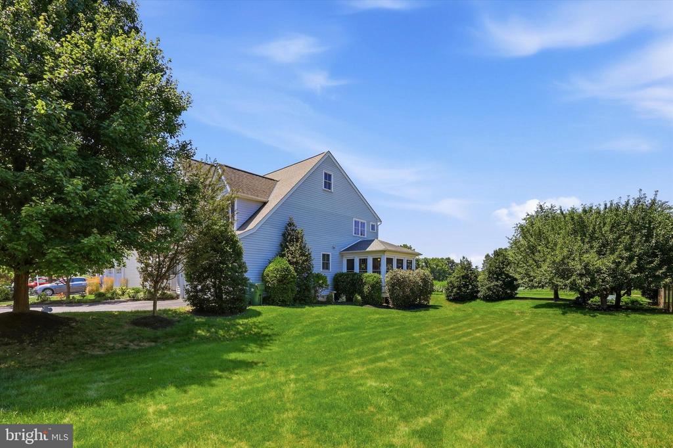
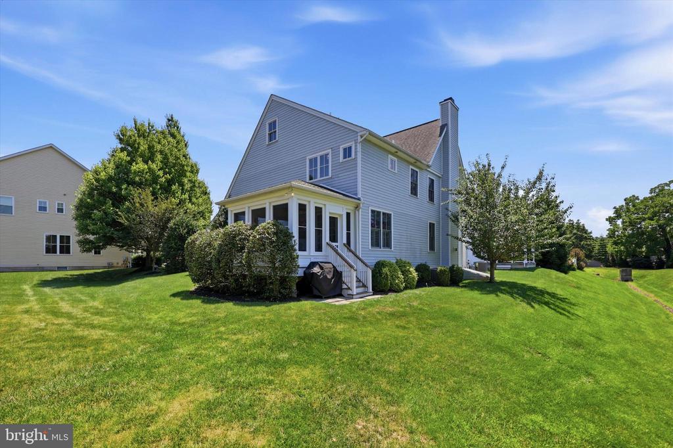
The main level is a masterclass in functional elegance. Behind stately French doors, a private office complete with custom built-ins offers a refined space for focus. For those who love to host, the formal dining room serves as a stunning backdrop, detailed with classic wainscoting and crisp crown molding. The heart of the home unfolds in the great room, where soaring coffered ceilings and a cozy gas fireplace create an atmosphere of understated luxury. Flowing seamlessly from here is the gourmet kitchen--a culinary enthusiast's dream featuring granite countertops, a sprawling center island, and premium stainless steel appliances. Whether you're enjoying a casual bite in the breakfast area or relaxing in the three-seasons room with its charming beadboard ceiling, the connection to the lush outdoors is ever-present providing wonderful views of the 5th green at Bluestone Country Club.

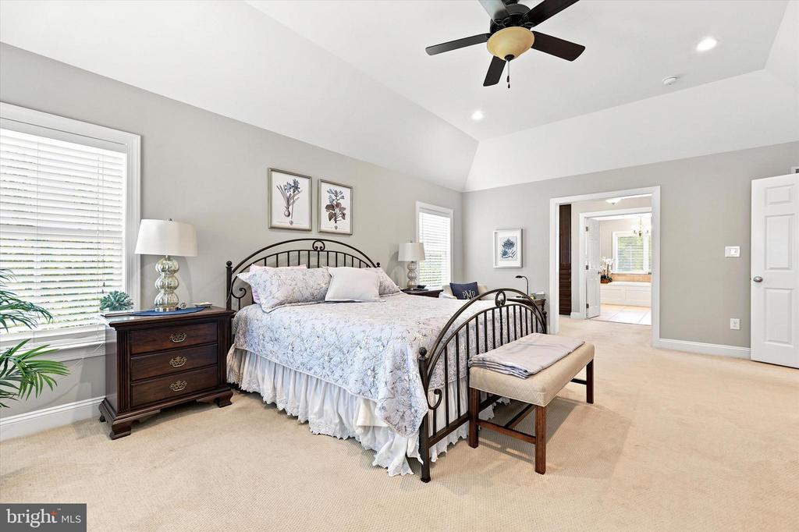
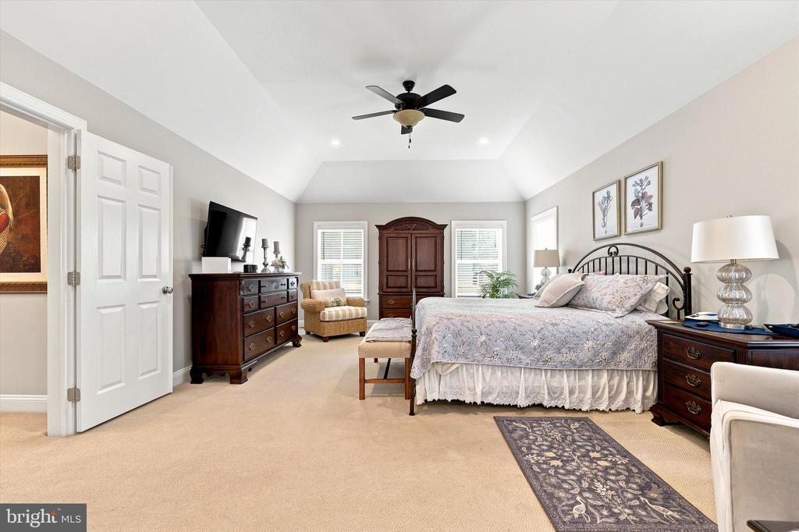
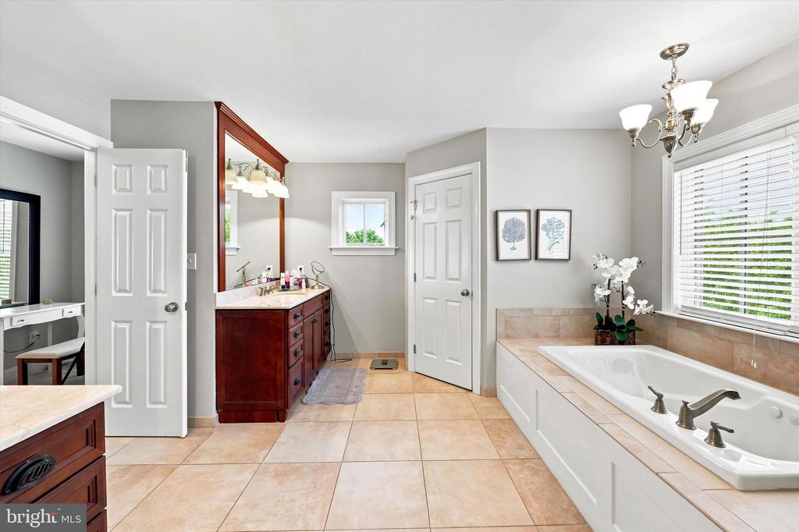
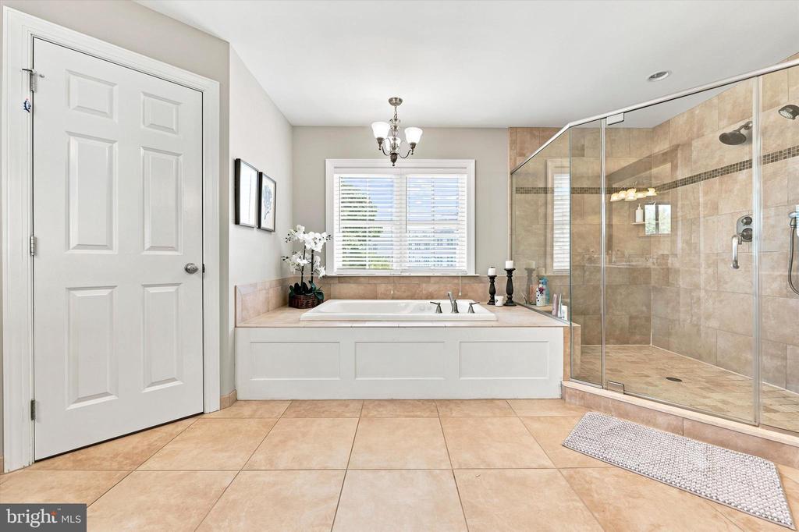
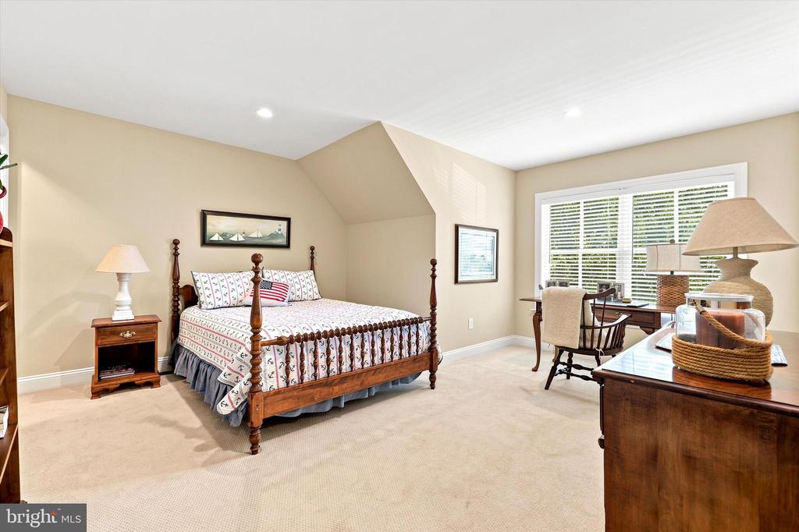
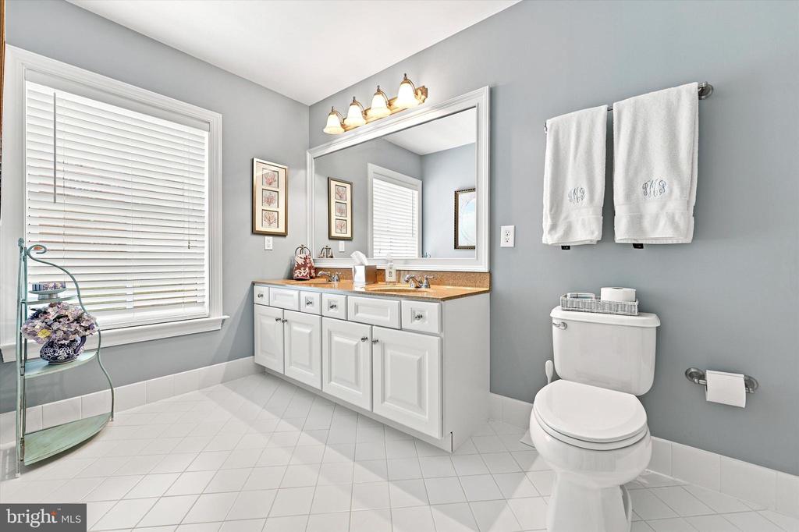
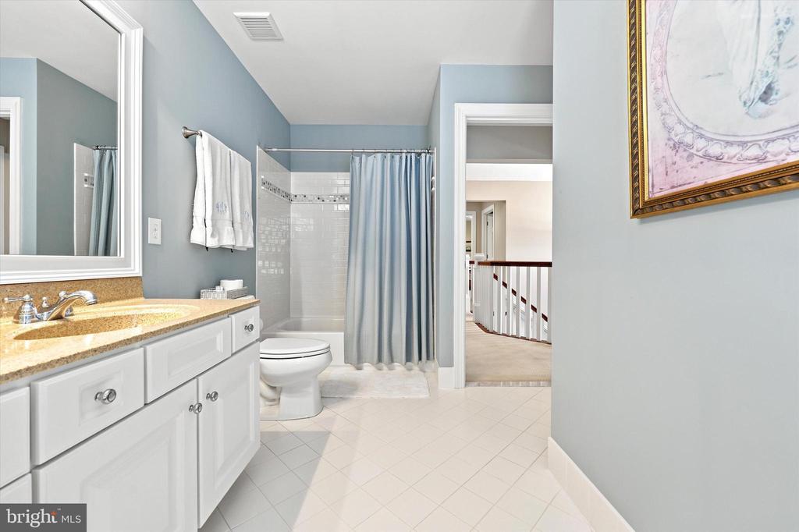
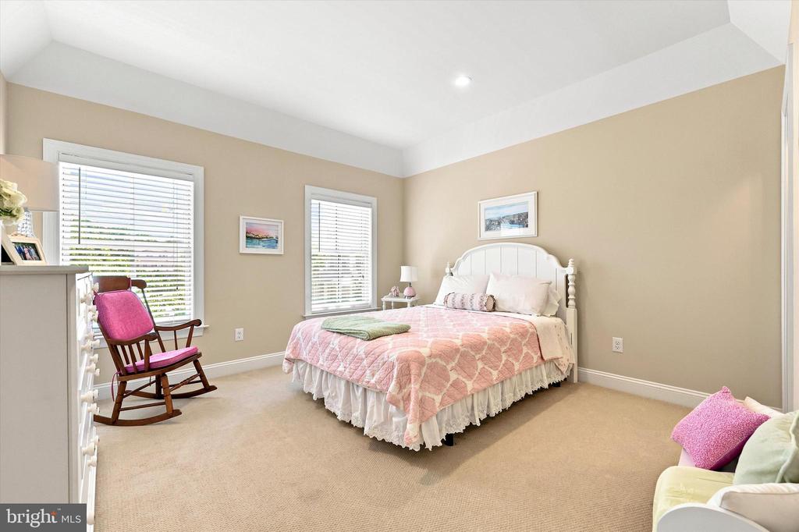
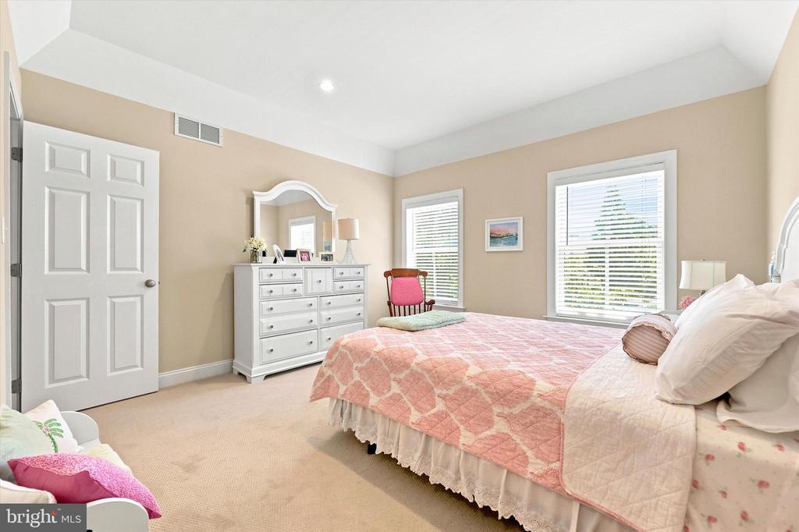
Practicality is woven into the design with a stylish mudroom featuring custom built in bench and easy access to the two-car garage. Upstairs, the primary suite is a true sanctuary of calm. Entered through double doors, this retreat boasts a dramatic tray ceiling, a dedicated dressing area, and a custom-fitted walk-in closet that would delight any fashion enthusiast. The ensuite bath feels like a private spa, equipped with a deep jetted tub, a large glass-enclosed tiled shower, and dual vanities. Two additional spacious bedrooms, a full guest bath, and a dedicated laundry room complete this level.

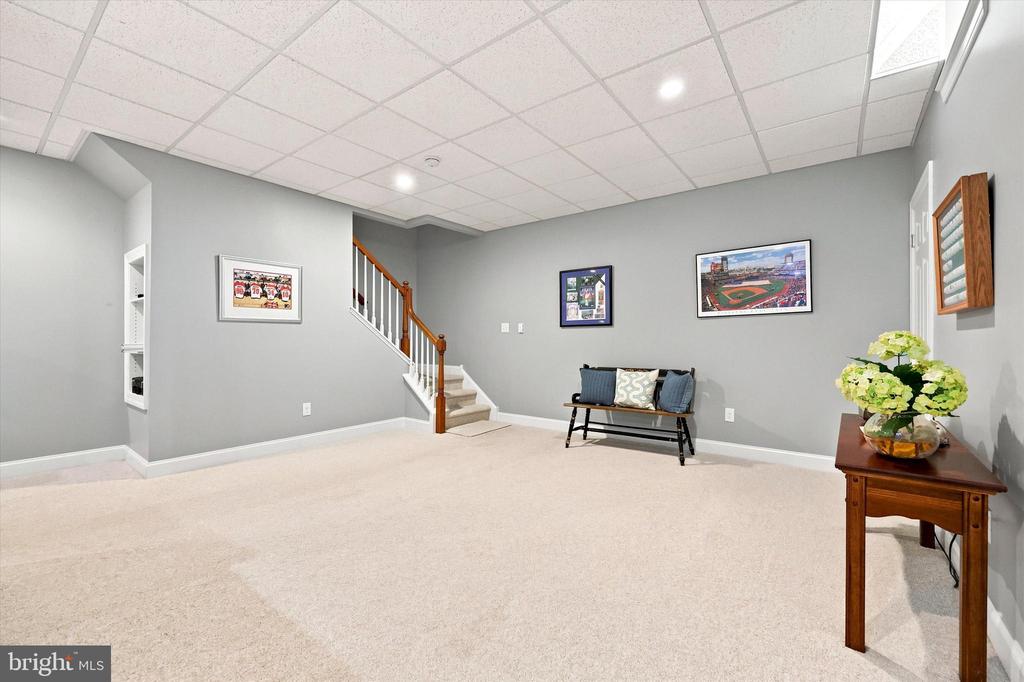
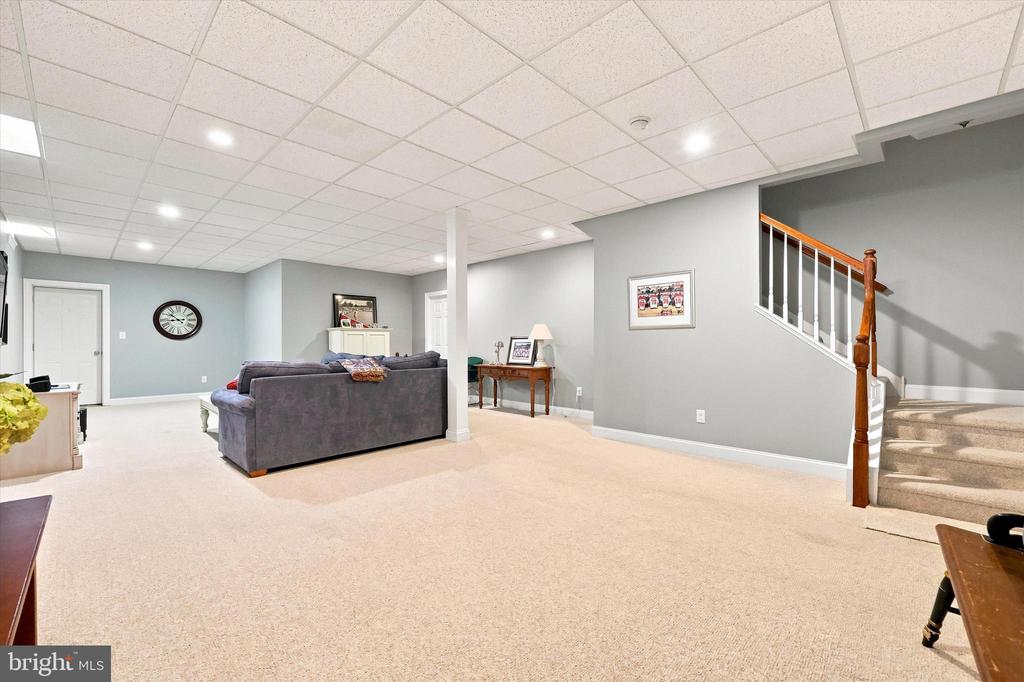
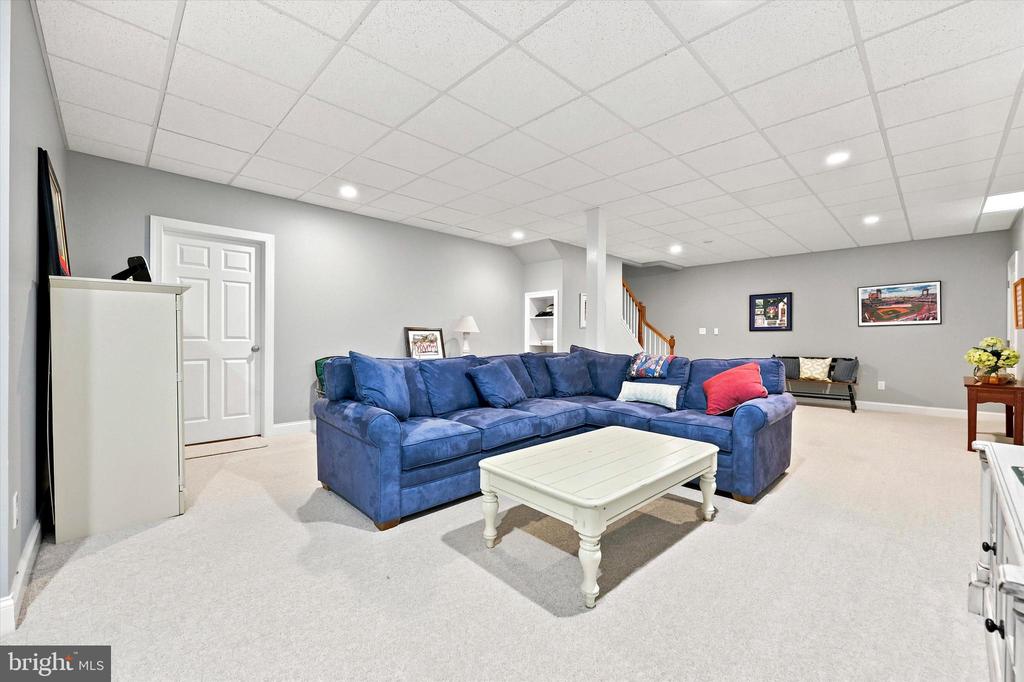
The lower level extends the living space even further with a beautifully finished basement, perfect for media nights or recreation. Every inch of this home has been curated for a refined lifestyle, offering a rare opportunity to own a piece of paradise in a truly picturesque setting. Walking distance to the Blue Bell Inn and Panache as well as close promximity to downtown Ambler with plenty of shopping and dining options. Super close to major highways and public transportation and situated with in the Wissahickon School district.

Share Property

Location

909 PHIPPS WAY, BLUE BELL, PA 19422

Status

Sold

Date Sold

September 25, 2026
Nicole Miller-DeSantis

Nicole Miller-DeSantis

TITLE

REALTOR®

LICENSE

RS306153

Property Amenities

Interior
Laundry room Upper Floor
Appliances Built-In Range, Dishwasher, Disposal, Built-In Microwave, Stainless Steel Appliances
Flooring Wood, Fully Carpeted, Tile/Brick
Total Bedrooms: 3
Half Bathrooms: 1
Full Bathrooms: 2
Other Interior Features Primary Bath(s), Kitchen - Island, Kitchen - Eat-In, Bathroom - Jetted Tub, Bathroom - Soaking Tub, Bathroom - Stall Shower, Bathroom - Walk-In Shower, Built-Ins, Carpet, Ceiling Fan(s), Combination Kitchen/Living, Crown Moldings, Dining Area, Family Room Off Kitchen, Floor Plan - Traditional, Kitchen - Gourmet, Wainscotting, Walk-in Closet(s), Wood Floors
Area & Lot
Total area 3,427 Sq.Ft.
Lot Area 10,644 Sq.Ft.
Living area 3,427 Sq.Ft.
MLS® ID PAMC2188254
Year Built 2010
School District WISSAHICKON
Architecture Styles Victorian
Type Residential
Status Sold
Exterior
Stories 2
Pool No Pool
Air conditioning Central A/C
Heat type Forced Air
Disability Features None
Water Source Public
Garage Space 2.0
Sewer Public Sewer
Other Exterior Features Sidewalks
Parking Attached Garage, Driveway
Lot Features Level
Roof Pitched, Shingle
Finance
Sales Price $1,150,000
HOA Fees $220 monthly
Real Estate Tax $10,206 yearly

Blue Bell

Blue Bell, Pennsylvania, is a highly desirable suburban community in Montgomery County, about 25 miles northwest of Philadelphia. Known for its beautiful homes, top-rated Wissahickon School District, and convenient location, Blue Bell offers a perfect balance of tranquility and accessibility. The area features scenic tree-lined roads, golf courses, country clubs, and upscale dining and shopping at spots like Center Square Commons and the Blue Bell Inn. With its blend of luxury neighborhoods, historic charm, and easy access to major highways and regional rail, Blue Bell is one of the region’s most sought-after places to live.

WORK WITH NICOLE

Nicole Miller-DeSantis serves the Philadelphia suburbs and is knowledgeable about many areas, particularly the towns in the counties of Montgomery, Delaware & Chester