*
320 WHITEMARSH DRIVE
VIEW PHOTOS
$1,175,000

320 WHITEMARSH DRIVE

4 Beds 4 Baths 3,718 Sq.Ft. 3,520 Sq.Ft.

Description

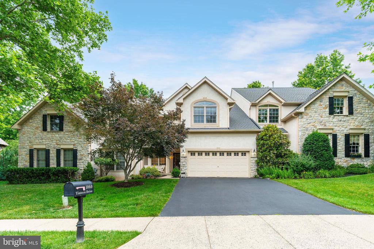
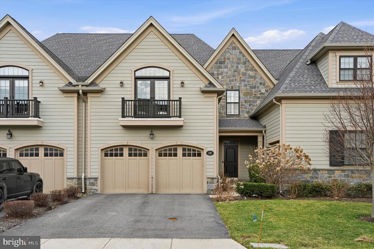
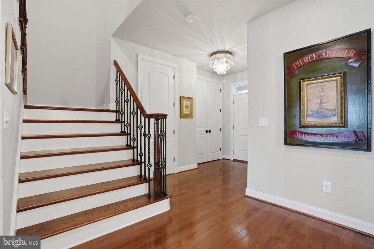
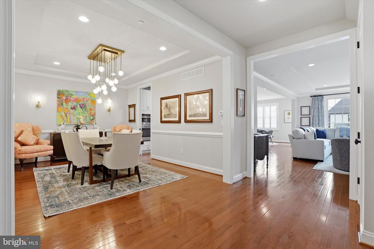
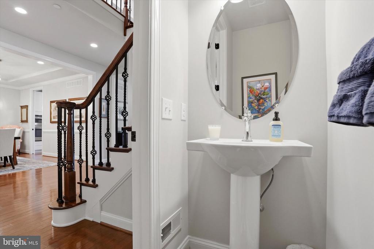
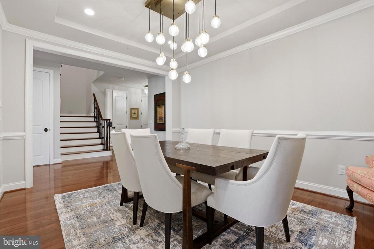
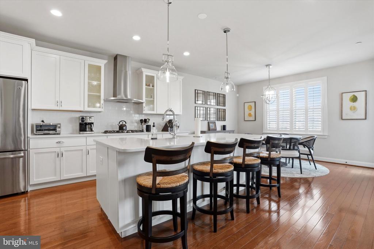
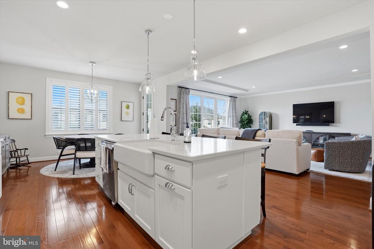
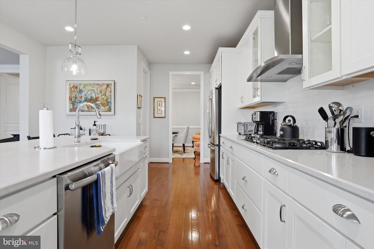
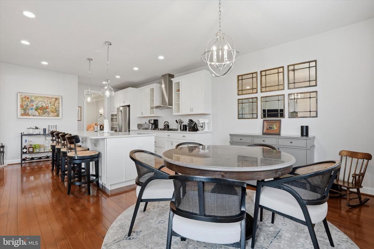
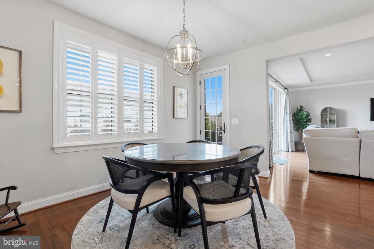
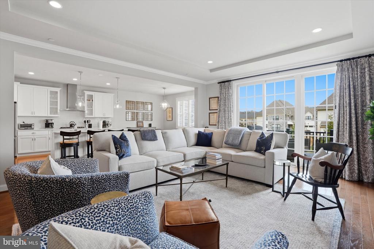
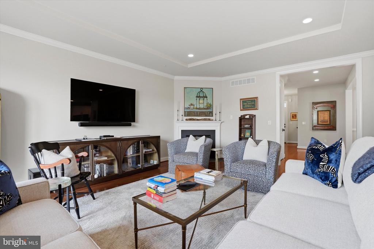
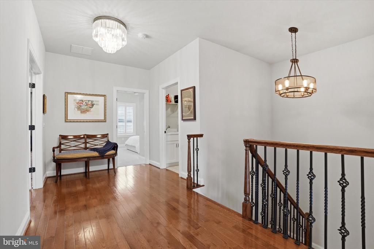
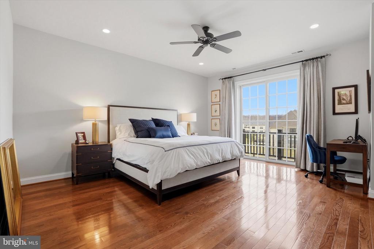
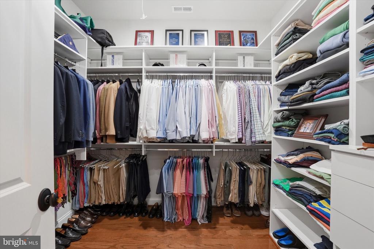
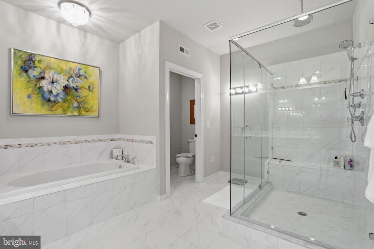
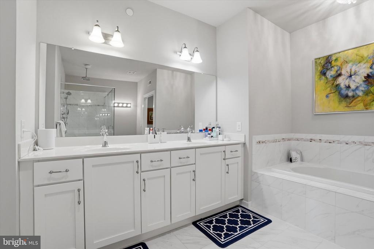
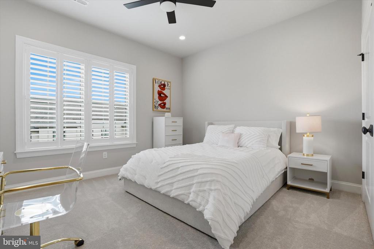
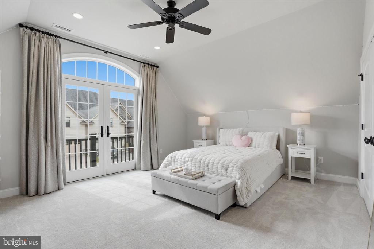
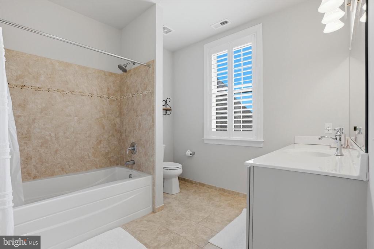
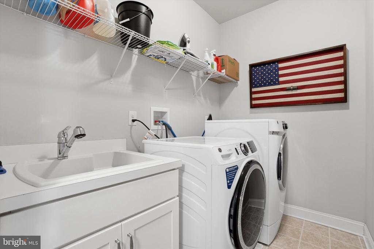
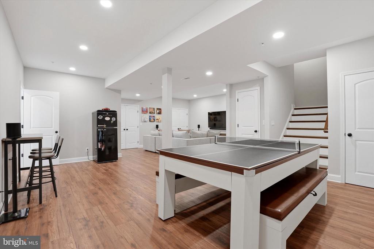
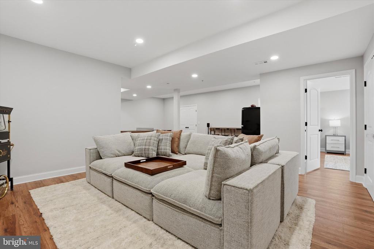
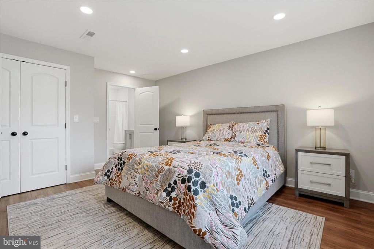
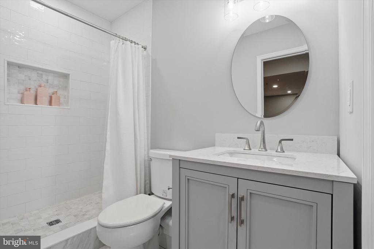
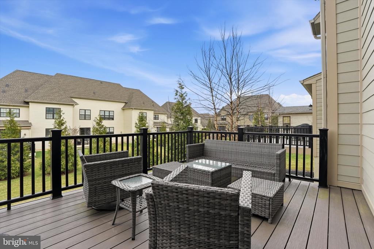
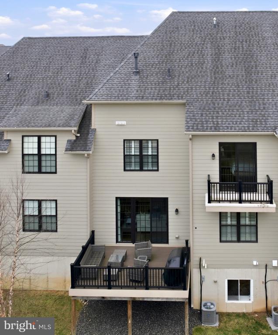
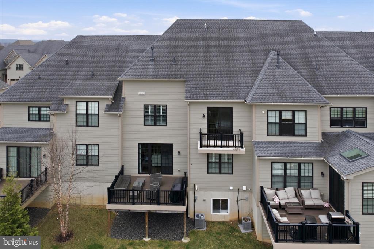
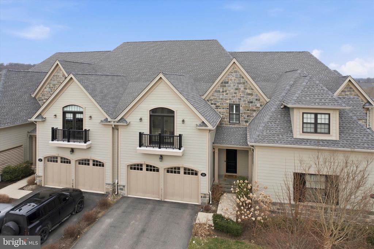
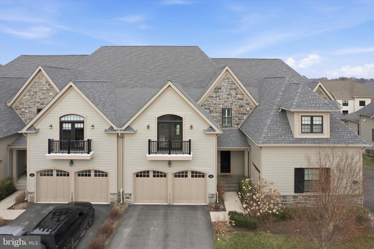
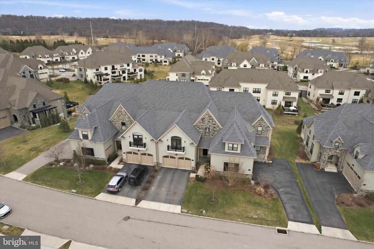
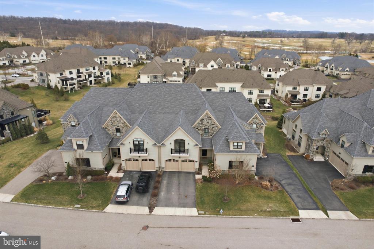
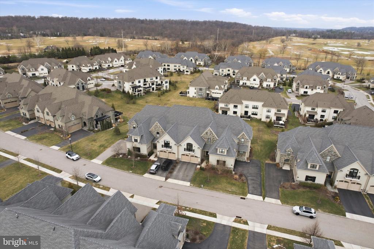
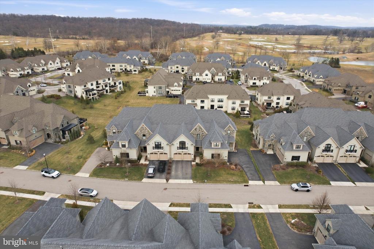
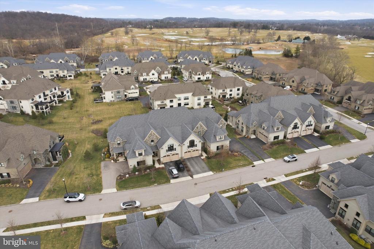
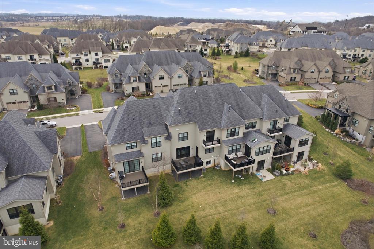
Welcome to 320 Whitemarsh Drive, located in The Reserve at Creekside, the area's premier carriage home community. This beautiful Devon model offers 4 bedrooms, 3 full and 1 half bath over more than 3,700 square feet of thoughtfully designed living space across three levels, combining elegant finishes with an open, functional layout. The main level features a spacious great room with corner fireplace and sliding doors that open to a large deck, seamlessly connecting indoor and outdoor living. The great room flows into the gourmet kitchen and breakfast area, highlighted by an oversized center island, upgraded cabinetry, granite countertops, tile backsplash, stainless steel appliances, and a large walk-in pantry. A separate dining room provides the perfect setting for holiday gatherings or everyday entertaining. A conveniently located powder room and access to the oversized two-car garage complete the first floor. Upstairs, the primary suite offers a relaxing retreat with two walk-in closets and a spa-inspired bathroom featuring a dual vanity, a private water closet, and an oversized glass-enclosed shower. Two additional generously sized bedrooms, a hall bathroom, and a second-floor laundry room complete the level. The recently finished lower level expands the home's living space with a large recreation area, bedroom, full bathroom, and abundant storage--ideal for guests, a home office, or additional living space. Residents of The Reserve at Creekside enjoy maintenance-free living and exceptional community amenities, including a 4,500-square-foot clubhouse with gathering space, kitchen, fitness center, and outdoor pool with flagstone patio. Ideally located in Whitemarsh Township, just minutes from Fort Washington and Wissahickon Parks, the shops and dining of Flourtown and Chestnut Hill, and with convenient access to Routes 309, 476, and the Pennsylvania Turnpike.

Share Property

Location

320 WHITEMARSH DRIVE, FLOURTOWN, PA 19031

Status

Sold
Nicole Miller-DeSantis

Nicole Miller-DeSantis

TITLE

REALTOR®

LICENSE

RS306153

Property Amenities

Interior
Total Bedrooms: 4
Half Bathrooms: 1
Full Bathrooms: 3
Area & Lot
Lot Area 3,520 Sq.Ft.
Living area 3,718 Sq.Ft.
MLS® ID PAMC2170344
Year Built 2017
Architecture Styles Carriage House
Type Residential
Status Sold
Exterior
Stories 2
Air conditioning Central A/C
Heat type Central
Disability Features None
Water Source Public
Garage Space 2.0
Sewer Public Sewer
Parking Attached Garage
Finance
Sales Price $1,175,000
HOA Fees $450 monthly
Real Estate Tax $9,683 yearly

WORK WITH NICOLE

Nicole Miller-DeSantis serves the Philadelphia suburbs and is knowledgeable about many areas, particularly the towns in the counties of Montgomery, Delaware & Chester